Twice chosen for the Midtown Urban Living Tour, bc people want to see stunning desirable spaces. All the things you love in one space. This is THE address & out the door is The Clarendon, Park Central & the light rail that drops you at every concert & event downtown, airport & more. Rebuilt w/exceptional taste. Kitchen: quartz, white cabinets, crown molding, tile ceilings & sink views to the back courtyard, ss appliances & gas stove. Cozy living that envelopes you into the space w/linear fireplace. Bar beneath the stairs. Even the laundry rm is stunning w/sink, marble & bead-board. Primary suite: walk-in shower, dual sinks, walk-in closet & covered balcony for sunrise gazing. Coffee bar wi/fridge in 3bd. Office at the landing w/storage. SEE UPGRADES LIST. IT'S PERFECT! HOA COVERS SO MUCH
For sale
$299,900
500 W Clarendon Avenue #A4, Phoenix, AZ 85013
3beds
1,580sqft
:
Get pre-qualified$2,699/mo
Townhouse
Built in 1962
1.92 Acres Lot
$-- Zestimate®
$190/sqft
$893/mo HOA
What's special
Linear fireplaceGas stoveTile ceilingsWhite cabinetsCrown moldingStunning desirable spacesBar beneath the stairs
- 45 days |
- 1,219 |
- 95 |
Likely to sell faster than
Zillow last checked:
Listing updated:
Listed by:
Tomyal Emptage 602-405-7941,
W and Partners, LLC,
Megan Olson 602-769-9640,
W and Partners, LLC
Source: ARMLS,MLS#: 7044540
Facts & features
Interior
Bedrooms & bathrooms
- Bedrooms: 3
- Bathrooms: 3
- Full bathrooms: 2
- 1/2 bathrooms: 1
Heating
- Natural Gas
Cooling
- Central Air, Ceiling Fan(s)
Appliances
- Included: Dryer, Washer, Refrigerator, Built-in Microwave, Dishwasher, Disposal, Gas Range, Gas Cooktop, Built-In Gas Oven
- Laundry: Inside
Features
- Quartz Countertops, Double Vanity, Eat-in Kitchen, Kitchen Island, Pantry, 3/4 Bath Master Bdrm
- Flooring: Tile
- Windows: Double Pane Windows
- Has basement: No
- Number of fireplaces: 1
- Fireplace features: Other
Interior area
- Total structure area: 1,580
- Total interior livable area: 1,580 sqft
Property
Parking
- Total spaces: 2
- Parking features: Gated, Storage, Assigned
- Carport spaces: 1
- Uncovered spaces: 1
Features
- Stories: 2
- Patio & porch: Covered, Patio
- Exterior features: Balcony
- Spa features: None
- Fencing: Front Yard,Back Yard,Block
Lot
- Size: 1.92 Acres
- Features: North/South Exposure, Grass Front
Details
- Parcel number: 11829006B
Construction
Type & style
- Home type: Townhouse
- Architectural style: Mid-Century Modern
- Property subtype: Townhouse
- Attached to another structure: Yes
Materials
- Painted, Block
- Roof: Composition,Built-Up
Condition
- Year built: 1962
Utilities & green energy
- Sewer: Public Sewer
- Water: City Water
Community & HOA
Community
- Features: Pool, Gated, Community Spa Htd, Near Light Rail Stop
- Subdivision: Park North Ardmore
HOA
- Has HOA: Yes
- Services included: Roof Repair, Insurance, Sewer, Pest Control, Maintenance Grounds, Other (See Remarks), Street Maint, Front Yard Maint, Air Cond/Heating, Trash, Water, Roof Replacement, Maintenance Exterior
- HOA fee: $893 monthly
- HOA name: Park North Ardmore
- HOA phone: 480-347-5095
Location
- Region: Phoenix
Financial & listing details
- Price per square foot: $190/sqft
- Annual tax amount: $894
- Date on market: 6/25/2026
- Cumulative days on market: 45 days
- Listing terms: Cash
- Ownership: Co-Operative
Estimated market value
Not available
Estimated sales range
Not available
Not available
Price history
| Date | Event | Price |
|---|---|---|
| 6/25/2026 | Listed for sale | $299,900+140.9%$190/sqft |
Source:  ARMLS #7044540 Report a problem ARMLS #7044540 Report a problem | ||
| 5/30/2016 | Sold | $124,500$79/sqft |
Source: Agent Provided Report a problem | ||
| 4/14/2016 | Listed for sale | $124,500+3.8%$79/sqft |
Source: Keller Williams - Phoenix/Goodyear - Surprise #500WClarendonA4 Report a problem | ||
| 6/26/2015 | Sold | $120,000-3.6%$76/sqft |
Source: ARMLS #5277092 Report a problem | ||
| 5/16/2015 | Price change | $124,500-7.4%$79/sqft |
Source: Keller Williams - Phoenix/Goodyear - Surprise #500WClarendonA4 Report a problem | ||
| 5/8/2015 | Listed for sale | $134,500$85/sqft |
Source: Keller Williams Realty Professional Partners #5277092 Report a problem | ||
Public tax history
Tax history is unavailable.
Monthly payment
Est. payment
Payment breakdown
Explore the cost of this home by adjusting the details. Changes won't be saved.Climate risks
Neighborhood: Encanto
Nearby schools
GreatSchools rating
- 4/10Clarendon SchoolGrades: PK-8Distance: 0.5 mi
- 3/10Central High SchoolGrades: 9-12Distance: 0.8 mi
- 3/10Encanto SchoolGrades: PK-8Distance: 0.6 mi
Schools provided by the listing agent
- Elementary: Encanto School
- Middle: Osborn Middle School
- High: Central High School
- District: Osborn Elementary District
Source: ARMLS. This data may not be complete. We recommend contacting the local school district to confirm school assignments for this home.
- $150,0001 bd1 ba44k sqft500 W Clarendon Ave UNIT F5, Phoenix, AZ 85013Sold

- $146,0002 bd2 ba1.2k sqft500 W Clarendon Ave UNIT B11, Phoenix, AZ 85013Sold

- $195,0002 bd2 ba1.2k sqft500 W Clarendon Ave UNIT B14, Phoenix, AZ 85013Sold
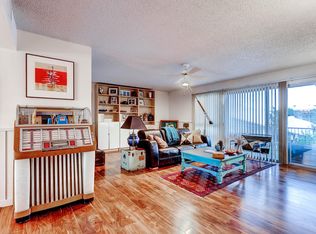
- $289,6003 bd2 ba1.5k sqft500 W Clarendon Ave #A7, Phoenix, AZ 85013Off Market
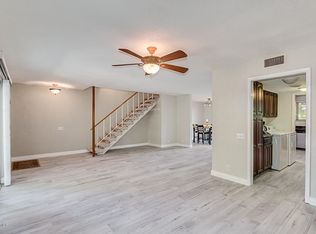
- $230,1002 bd2 ba1.2k sqft500 W Clarendon Ave UNIT B13, Phoenix, AZ 85013Off Market
- $11,839,3003 bd3 ba1.5k sqft500 W Clarendon Ave, Phoenix, AZ 85013Off Market
- $---- bd-- ba-- sqft500 W Clarendon Ave UNIT F6, Phoenix, AZ 85013Off Market
- $---- bd-- ba-- sqft500 W Clarendon Ave UNIT D7, Phoenix, AZ 85013Off Market
A local agent can set up tours, give advice and negotiate with sellers.
Similar homes
- $283,0002 bd2 ba1.5k sqft4750 N 20TH Avenue, Phoenix, AZ 85015For Sale
 MLS ID #7058226, Shayna Moos, eXp Realty. ARMLS
 - $290,0003 bd1 ba1k sqft2925 W TURNEY Avenue, Phoenix, AZ 85017For Sale
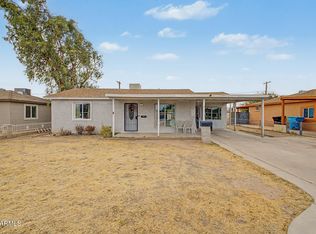 MLS ID #7063098, Miritssa Casas, Milly Sells Az. ARMLS
 - $275,0002 bd2 ba1.2k sqft1901 E Missouri Avenue #217, Phoenix, AZ 85016For Sale
 MLS ID #7027719, Michael Harris, Delex Realty. ARMLS
 - $347,5003 bd2 ba1.5k sqft2225 E CATALINA Drive, Phoenix, AZ 85016For Sale
 MLS ID #7002034, Rutilio Garcia, HomeSmart. ARMLS
 - $335,0002 bd2 ba1.2k sqft6237 N 22ND Drive, Phoenix, AZ 85015For SaleMLS ID #7021409, Rebecca L Minks, West USA Realty. ARMLS
- $320,0003 bd3 ba1.5k sqft7352 W WINDSOR Avenue, Phoenix, AZ 85035For SaleMLS ID #7050922, Grayemi Merida, Barrett Real Estate. ARMLS
- $274,0001 bd2 ba1.1k sqft5132 N 31ST Way #128, Phoenix, AZ 85016For SaleMLS ID #7038894, Lisa A Dixon, HomeSmart. ARMLS
- $335,0003 bd2 ba1.1k sqft14852 N 24TH Drive #13, Phoenix, AZ 85023For SaleMLS ID #7060319, Monica Lucas, Real Broker. ARMLS
- $379,0003 bd3 ba1.5k sqft1403 N 44TH Street, Phoenix, AZ 85008For SaleMLS ID #7058469, Kimberli Horyza, Compass. ARMLS
- $402,0003 bd3 ba1.2k sqft2810 E Glenrosa Avenue #19, Phoenix, AZ 85016For SaleMLS ID #7044528, Erin Gunderson, The A.R.E. Group. ARMLS
- $390,0002 bd2 ba1.1k sqft1622 E BORGHESE Place, Phoenix, AZ 85016For SaleMLS ID #7060573, Anna O'Reilly, West USA Realty. ARMLS
- $319,0002 bd3 ba1.3k sqft8870 N 48TH Lane, Glendale, AZ 85302For SaleMLS ID #7057078, Kathaleen Patterson, Realty ONE Group. ARMLS
- $299,0002 bd2 ba935 sqft3930 W MONTEREY Street #118, Chandler, AZ 85226For SaleMLS ID #7062589, Kathy AuCoin, DeLex Realty. ARMLS
- $299,9002 bd2 ba1k sqft4825 E EUCLID Avenue #1, Phoenix, AZ 85044For SaleMLS ID #7041696, Jonas Funston, Realty ONE Group. ARMLS
- $200,0002 bd2 ba1.1k sqft357 E THOMAS Road #A105, Phoenix, AZ 85012For SaleMLS ID #7063226, Shannon Cunningham, AZ Performance Realty. ARMLS
- $400,0002 bd3 ba1.6k sqft101 N 7TH Street #212, Phoenix, AZ 85034For SaleMLS ID #7040365, Kelly Khalil, Redfin Corporation. ARMLS
- $299,9002 bd2 ba1.2k sqft10732 W CARON Drive, Sun City, AZ 85351For SaleMLS ID #7063830, Gregory R Janis, Redfin Corporation. ARMLS
- $336,0003 bd2 ba1.4k sqft10526 W DEVONSHIRE Avenue, Phoenix, AZ 85037For SaleMLS ID #7056256, Gregory R Janis, Redfin Corporation. ARMLS
- $414,9993 bd2 ba1.5k sqft2026 W OREGON Avenue, Phoenix, AZ 85015For SaleMLS ID #7000023, Aurora Verdugo, HomeSmart. ARMLS
- $274,9001 bd2 ba1.2k sqft5102 N 31ST Place #412, Phoenix, AZ 85016For SaleMLS ID #7024800, Oskar Jonsson, Barrett Real Estate. ARMLS
