Step back in time & embrace the charm of this iconic 1960s Arizona cooperative! This spacious 2/2 unit w/new A/C is filled w/vintage character & timeless style. Original tile & cabinetry in great shape—just waiting for someone to bring them back to their mid-century glory. Enjoy huge living room & light filled dining that opens to oversized covered patio with direct access to the main street—perfect for entertaining or simply soaking in the architectural beauty of the era. Guest parking is a breeze spaces conveniently located near the unit.
Lush green landscaping surrounds this peaceful community, complete w/sparkling pool & classic clubhouse that celebrates the best of Arizona's mid-century roots.
This is not just a home—it's a piece of design history. LOCATION IS AMAZING!
Sold for $146,000
$146,000
500 W Clarendon Avenue #B11, Phoenix, AZ 85014
2beds
2baths
1,200sqft
Stock Cooperative
Built in 1962
-- sqft lot
$145,500 Zestimate®
$122/sqft
$2,048 Estimated rent
Home value
$145,500
$132,000 - $160,000
$2,048/mo
Zestimate® history
Owner options
List your home for rent
$2,048/mo
Rent Zestimate®
Find your next renter with Zillow Rental Manager. Plus, with online applications, you can quickly screen prospective tenants – for free.
$2,048/mo
Rent Zestimate®
Refinance and save
$1,410/mo
Est. payment
Refinancing to a lower rate could help reduce your monthly payments and save thousands over the life of the loan.
$1,410/mo
Est. payment
Explore your selling options
Work with a Zillow partner agent
Leverage their expertise and Zillow's premium Showcase listings to get your home seen by more buyers.
Get startedList with your own agent
Get your home in front of millions of buyers by listing it on Zillow.
Learn how to do itSell it yourself
Take full control of how buyers see your home on Zillow by listing For Sale by Owner (FSBO).
List your homeWhat's special
Sparkling poolOversized covered patioTimeless styleLight filled diningLush green landscapingClassic clubhouseVintage character
Zillow last checked:
Listing updated:
Listed by:
Tomyal Emptage 602-405-7941,
Brokers Hub Realty, LLC,
Megan Olson 602-769-9640,
Brokers Hub Realty, LLC
Bought with:
Brandon Howe, BR532588000
Howe Realty
Brandon Mills, SA717606000
Howe Realty
Source: ARMLS,MLS#: 6885954
Facts & features
Interior
Bedrooms & bathrooms
- Bedrooms: 2
- Bathrooms: 2
Heating
- Other
Cooling
- Central Air, Ceiling Fan(s)
Appliances
- Included: Gas Cooktop
- Laundry: Other
Features
- Non-laminate Counter, Eat-in Kitchen, Full Bth Master Bdrm
- Flooring: Carpet, Vinyl
- Has basement: No
- Has fireplace: No
Interior area
- Total structure area: 1,200
- Total interior livable area: 1,200 sqft
Property
Parking
- Total spaces: 1
- Parking features: Assigned
- Carport spaces: 1
Features
- Stories: 1
- Exterior features: Private Yard
- Pool features: None
- Spa features: None
- Fencing: Block
Lot
- Size: 1.92 Acres
- Features: None
Details
- Parcel number: 11829006
- Special conditions: Exclusions (SeeRmks)
Construction
Type & style
- Home type: Cooperative
- Property subtype: Stock Cooperative
- Attached to another structure: Yes
Materials
- Painted, Block
- Roof: Composition,Built-Up
Condition
- Year built: 1962
Utilities & green energy
- Sewer: Public Sewer
- Water: City Water
- Utilities for property: See Remarks
Community & HOA
Community
- Features: Pool, Gated, Near Light Rail Stop, Near Bus Stop
- Subdivision: PARK NORTH ARDMORE
HOA
- Has HOA: Yes
- Services included: Roof Repair, Insurance, Sewer, Maintenance Grounds, Other (See Remarks), Air Cond/Heating, Trash, Water, Roof Replacement, Maintenance Exterior
- HOA fee: $567 monthly
- HOA name: Park North Ardmore
- HOA phone: 602-481-5703
- Second HOA fee: $12 monthly
- Second HOA name: Washer & Dryer Fee
- Second HOA phone: 602-481-5703
Location
- Region: Phoenix
Financial & listing details
- Price per square foot: $122/sqft
- Annual tax amount: $26,399
- Date on market: 4/18/2026
- Cumulative days on market: 41 days
- Listing terms: Cash
- Ownership: Co-Operative
Price history
| Date | Event | Price |
|---|---|---|
| 9/4/2025 | Sold | $146,000-2.7%$122/sqft |
Source:  ARMLS #6885954 Report a problem ARMLS #6885954 Report a problem | ||
| 8/21/2025 | Pending sale | $150,000$125/sqft |
Source: ARMLS #6885954 Report a problem | ||
| 8/15/2025 | Price change | $150,000-16.2%$125/sqft |
Source: ARMLS #6885954 Report a problem | ||
| 8/1/2025 | Pending sale | $179,000$149/sqft |
Source: ARMLS #6885954 Report a problem | ||
| 7/17/2025 | Price change | $179,000-10.1%$149/sqft |
Source: ARMLS #6885954 Report a problem | ||
| 6/27/2025 | Listed for sale | $199,000$166/sqft |
Source: ARMLS #6885954 Report a problem | ||
Public tax history
Tax history is unavailable.
Neighborhood: Encanto
Nearby homes
- $150,0001 bd1 ba44k sqft500 W Clarendon Ave UNIT F5, Phoenix, AZ 85013Sold

- $195,0002 bd2 ba1.2k sqft500 W Clarendon Ave UNIT B14, Phoenix, AZ 85013Sold
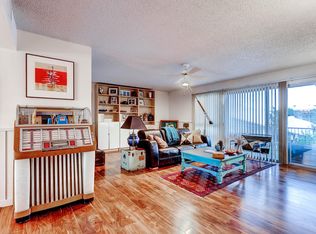
- $299,9003 bd3 ba1.5k sqft500 W Clarendon Ave UNIT A4, Phoenix, AZ 85013For Sale
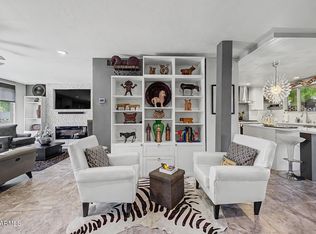
- $289,6003 bd2 ba1.5k sqft500 W Clarendon Ave #A7, Phoenix, AZ 85013Off Market
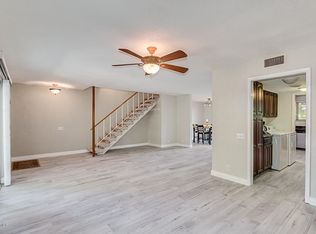
- $226,4002 bd2 ba1.2k sqft500 W Clarendon Ave UNIT B13, Phoenix, AZ 85013Off Market
- $11,839,3003 bd3 ba1.5k sqft500 W Clarendon Ave, Phoenix, AZ 85013Off Market
- $---- bd-- ba-- sqft500 W Clarendon Ave UNIT F6, Phoenix, AZ 85013Off Market
- $---- bd-- ba-- sqft500 W Clarendon Ave UNIT D7, Phoenix, AZ 85013Off Market
Nearby schools
GreatSchools rating
- 4/10Clarendon SchoolGrades: PK-8Distance: 0.5 mi
- 3/10Central High SchoolGrades: 9-12Distance: 0.8 mi
- 3/10Encanto SchoolGrades: PK-8Distance: 0.6 mi
Schools provided by the listing agent
- Elementary: Encanto School
- Middle: Osborn Middle School
- High: Central High School
- District: Osborn Elementary District
Source: ARMLS. This data may not be complete. We recommend contacting the local school district to confirm school assignments for this home.


Get pre-qualified for a loan
At Zillow Home Loans, we can pre-qualify you in as little as 5 minutes with no impact to your credit score.An equal housing lender. NMLS #10287.
- Arizona
- Maricopa County
- Phoenix
- 85013
- Encanto
- 500 W Clarendon Avenue Unit B11
Nearby cities
Nearby neighborhoods
Nearby zip codes
Other Phoenix Topics
