Skip main navigation
Sold for $210,000
  • $210,000

    10610 S 48TH Street #1094, Phoenix, AZ 85044

    1beds
    1baths
    675sqft
    Townhouse
    Built in 1984
    661 Square Feet Lot
    $200,100 Zestimate®
    $311/sqft
    $1,288 Estimated rent

    Home value

    $200,100

    $190,000 - $210,000

    $1,288/mo

    Zestimate® history
    Loading
    Loading...

    Owner options

    List your home for rent

    $1,288/mo

    Rent Zestimate®

    Find your next renter with Zillow Rental Manager. Plus, with online applications, you can quickly screen prospective tenants – for free.

    Learn more

    $1,288/mo

    Rent Zestimate®

    Refinance and save

    $1,217/mo

    Est. payment

    Refinancing to a lower rate could help reduce your monthly payments and save thousands over the life of the loan.

    See today's rates

    $1,217/mo

    Est. payment

    Explore your selling options

    Work with a Zillow partner agent

    Leverage their expertise and Zillow's premium Showcase listings to get your home seen by more buyers.

    Get started

    List with your own agent

    Get your home in front of millions of buyers by listing it on Zillow.

    Learn how to do it

    Sell it yourself

    Take full control of how buyers see your home on Zillow by listing For Sale by Owner (FSBO).

    List your home

    What's special

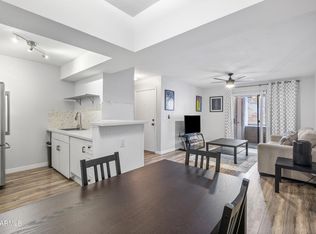
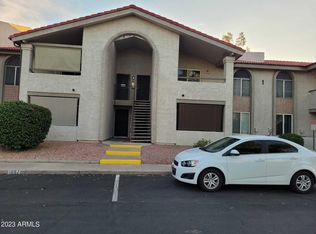
    Ahwatukee gated, beautifully updated one story end-unit condo on the main level with super close assigned parking. Enjoy the sunrises from your quaint covered patio with its east exposure and storage room w/newer water heater. This freshly painted home has neutral tile throughout. The recently updated kitchen features new appliances, faucet, painted cabinets & refinished counters including the breakfast bar. It is open to the large great room with high ceilings & a sliding glass door to the patio. The Owner's suite includes a large bedroom, huge walk-in closet & updated bathroom with recently painted cabinets, new sink & bathtub faucets and refinished shower/bathtub & counters. Inside stackable washer/dryer too. TWO pools, a meeting room, water/trash/sewer & landscaping included in HOA.

    Zillow last checked:

    Listing updated:

    Listed by:

    Debi Gotlieb (480)217-1930,

    Key Results Realty LLC

    Bought with:

    Tara Rice, SA698527000

    Real Broker

    Kelly Cook, SA562405000

    Real Broker

    Source: ARMLS,MLS#: 6623077MLS Logo

    Facts & features

    Interior

    Bedrooms & bathrooms
    • Bedrooms: 1
    • Bathrooms: 1
    Heating
    • Electric
    Cooling
    • Central Air, Ceiling Fan(s)
    Appliances
    • Included: Electric Cooktop
    Features
    • High Speed Internet, Breakfast Bar, No Interior Steps, 3/4 Bath Master Bdrm
    • Flooring: Tile
    • Has basement: No
    • Common walls with other units/homes: 1 Common Wall,Neighbor Above,End Unit
    Interior area
    • Total structure area: 675
    • Total interior livable area: 675 sqft

    Property

    Parking
    • Total spaces: 2
    • Parking features: Gated, Assigned, Detached
    • Carport spaces: 1
    • Uncovered spaces: 1
    Features
    • Stories: 2
    • Patio & porch: Covered, Patio
    • Exterior features: Private Street(s), Storage
    • Spa features: None
    • Fencing: Block
    Lot
    • Size: 661 Square Feet
    • Features: Corner Lot, Gravel/Stone Front
    Details
    • Parcel number: 30701094
    • Special conditions: Probate Listing

    Construction

    Type & style
    • Home type: Townhouse
    • Property subtype: Townhouse
    • Attached to another structure: Yes
    Materials
    • Stucco, Wood Frame, Painted
    • Roof: Tile
    Condition
    • Year built: 1984
    Details
    • Builder name: Wood Bros

    Utilities & green energy

    • Sewer: Public Sewer
    • Water: City Water

    Community & HOA

    Community
    • Features: Gated, Community Spa, Biking/Walking Path
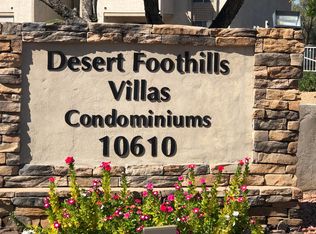
    • Subdivision: DESERT FOOTHILLS VILLAS
    HOA
    • Has HOA: Yes
    • Services included: Roof Repair, Insurance, Sewer, Maintenance Grounds, Street Maint, Trash, Water, Roof Replacement, Maintenance Exterior
    • HOA fee: $257 monthly
    • HOA name: Desert Foothills Vil
    • HOA phone: 623-241-7373
    Location
    • Region: Phoenix

    Financial & listing details

    • Price per square foot: $311/sqft
    • Tax assessed value: $167,200
    • Annual tax amount: $461
    • Date on market: 8/24/2025
    • Cumulative days on market: 94 days
    • Listing terms: Cash,Conventional,VA Loan
    • Ownership: Condominium

    Price history

    DateEventPrice
    3/1/2024Sold$210,000-4.5%$311/sqft
    Source: ARMLS #6623077 Report a problem
    2/7/2024Pending sale$220,000$326/sqft
    Source: ARMLS #6623077 Report a problem
    2/4/2024Listed for sale$220,000$326/sqft
    Source: ARMLS #6623077 Report a problem
    1/23/2024Pending sale$220,000$326/sqft
    Source: ARMLS #6623077 Report a problem
    12/7/2023Price change$220,000-2.2%$326/sqft
    Source: ARMLS #6623077 Report a problem
    10/26/2023Listed for sale$225,000+240.9%$333/sqft
    Source: ARMLS #6623077 Report a problem
    9/17/2001Sold$66,000+13.6%$98/sqft
    Source: ARMLS #1662540 Report a problem
    10/30/1998Sold$58,100+49%$86/sqft
    Source: Public Record Report a problem
    9/17/1997Sold$39,000$58/sqft
    Source: Public Record Report a problem

    Public tax history

    YearProperty taxesTax assessment
    2025$486 +2.8%$16,720 -6.2%
    2024$473 +3.2%$17,820 +263.6%
    2023$459 +3.4%$4,901 -55.1%
    2022$443 -1.7%$10,920 +12%
    2021$451 +8.4%$9,750 +82.2%
    2020$416 +23.4%$5,350 -25.2%
    2019$337 $7,150 +33.6%
    2018$337 +5.4%$5,350 -13%
    2017$320 +13.3%$6,150 +15%
    2016$282 +7.3%$5,350
    2015$263 $5,350 +64.1%
    2014-- $3,260 +12.4%
    2013-- $2,900 -45.8%
    2012-- $5,350
    2011-- $5,350
    2010-- $5,350
    2009-- $5,350
    2008-- $5,350
    2007-- $5,350
    2006-- $5,350
    2005-- $5,350
    2004-- $5,350
    2003-- $5,350 +7%
    2002-- $5,000
    Find assessor info on the county website

    Neighborhood: Ahwatukee Foothills

    Nearby schools

    GreatSchools rating
    Schools provided by the listing agent
    • Elementary: Kyrene de las Lomas School
    • Middle: Kyrene Centennial Middle School
    • High: Mountain Pointe High School
    • District: Kyrene Elementary District

    Source: ARMLS. This data may not be complete. We recommend contacting the local school district to confirm school assignments for this home.

    Get a cash offer in 3 minutes
    Find out how much your home could sell for in as little as 3 minutes with a no-obligation cash offer.
    Estimated market value
    $200,100
    Get a cash offer in 3 minutes
    Find out how much your home could sell for in as little as 3 minutes with a no-obligation cash offer.
    Estimated market value
    $200,100