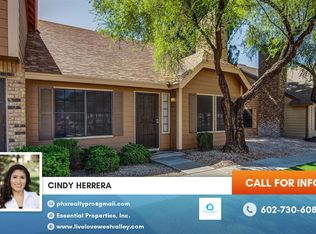
Look no further! This beautifully updated 2-story townhouse in Quail Landing is the one! Offering 2 beds & 2 baths + powder room, it seamlessly blends modern comfort and style. The inviting living room boasts a neutral palette, abundant natural light, and plush carpet floors. The eat-in kitchen features stainless steel appliances & espresso flat-panel cabinetry. TWO PRIMARY BEDROOMS upstairs! Each features a vaulted ceiling, wood-look tile flooring, & a private bathroom. Outside, the covered patio provides an ideal spot for relaxing or entertaining. The attached storage closet is an added perk! The unit also comes with an assigned parking space. Community amenities include a pool, spa, tennis courts, & greenbelts, with convenient access to shopping, dining, freeways, & more. Move-in ready!
For sale
Price cut: $10K (8/25)
$305,000
9830 S 48TH Way #4, Phoenix, AZ 85044
2beds
960sqft
Townhouse
Built in 1984
675 Square Feet Lot
$-- Zestimate®
$318/sqft
$230/mo HOA
What's special
Covered patioEat-in kitchenTwo primary bedrooms upstairsPrivate bathroomAbundant natural lightEspresso flat-panel cabinetryNeutral palette
- 67 days
- 364
- 31
Zillow last checked:
Listing updated:
Listed by:
Rodolfo Franco 602-326-4675,
HomeSmart
Source: ARMLS,MLS#: 7061733
Facts & features
Interior
Bedrooms & bathrooms
- Bedrooms: 2
- Bathrooms: 3
- Full bathrooms: 2
- 1/2 bathrooms: 1
Heating
- Electric
Cooling
- Central Air, Ceiling Fan(s)
Appliances
- Included: Refrigerator, Built-in Microwave, Dishwasher, Disposal, Electric Range
- Laundry: Inside
Features
- High Speed Internet, Upstairs, Eat-in Kitchen, Vaulted Ceiling(s), Pantry, 2 Master Baths, 3/4 Bath Master Bdrm, Laminate Counters
- Flooring: Carpet, Tile
- Windows: Solar Screens, Double Pane Windows
- Has basement: No
- Has fireplace: No
Interior area
- Total structure area: 960
- Total interior livable area: 960 sqft
Property
Parking
- Total spaces: 3
- Parking features: Off Street, Assigned, Detached
- Carport spaces: 1
- Uncovered spaces: 2
Features
- Stories: 2
- Patio & porch: Covered, Patio
- Exterior features: Storage
- Spa features: None
- Fencing: Back Yard,Block
Lot
- Size: 675 Square Feet
- Features: East/West Exposure, Gravel/Stone Front, Grass Front, Synthetic Grass Back
Details
- Parcel number: 30141379
Construction
Type & style
- Home type: Townhouse
- Architectural style: Contemporary
- Property subtype: Townhouse
- Attached to another structure: Yes
Materials
- Brick Veneer, Wood Frame, Painted
- Roof: Composition
Condition
- Year built: 1984
Utilities & green energy
- Sewer: Public Sewer
Community & HOA
Community
- Features: Pool, Community Spa, Community Spa Htd, Tennis Court(s), Biking/Walking Path
- Subdivision: QUAIL LANDING
HOA
- Has HOA: Yes
- Services included: Maintenance Grounds
- HOA fee: $230 monthly
- HOA name: Quail Landing
- HOA phone: 480-820-1519
Location
- Region: Phoenix
Financial & listing details
- Price per square foot: $318/sqft
- Tax assessed value: $230,000
- Annual tax amount: $852
- Date on market: 8/3/2026
- Cumulative days on market: 67 days
- Listing terms: VA Loan,Cash,Conventional,FHA
- Ownership: Condominium
- Road surface type: Paved
Estimated market value
Not available
Estimated sales range
Not available
Not available
Price history
| Date | Event | Price |
|---|---|---|
| 8/25/2026 | Price change | $305,000-3.2%$318/sqft |
Source:  ARMLS #7061733 Report a problem ARMLS #7061733 Report a problem | ||
| 8/3/2026 | Listed for sale | $315,000+98.1%$328/sqft |
Source: ARMLS #7061733 Report a problem | ||
| 4/14/2017 | Sold | $159,000+178.9%$166/sqft |
Source: ARMLS #5553310 Report a problem | ||
| 2/25/2011 | Sold | $57,000-52.5%$59/sqft |
Source: ARMLS #4502424 Report a problem | ||
| 3/11/2005 | Sold | $120,000+15.4%$125/sqft |
Source: Public Record Report a problem | ||
| 11/30/2001 | Sold | $104,000+13.2%$108/sqft |
Source: Public Record Report a problem | ||
| 5/22/2000 | Sold | $91,900$96/sqft |
Source: Public Record Report a problem | ||
Public tax history
| Year | Property taxes | Tax assessment |
|---|---|---|
| 2025 | $847 +2.8% | $23,000 -7.7% |
| 2024 | $824 +2.2% | $24,930 +189.3% |
| 2023 | $806 +4.5% | $8,618 -46.4% |
| 2022 | $772 -1.7% | $16,070 +10.4% |
| 2021 | $785 +3.3% | $14,560 +8.7% |
| 2020 | $760 +3.5% | $13,400 +15.8% |
| 2019 | $734 | $11,570 +3.2% |
| 2018 | $734 +4.8% | $11,210 +17.6% |
| 2017 | $701 -6% | $9,530 |
| 2016 | $745 +4.4% | $9,530 +32.2% |
| 2015 | $714 | $7,210 +29.4% |
| 2014 | -- | $5,570 +10.3% |
| 2013 | -- | $5,050 -18.5% |
| 2012 | -- | $6,200 -7.5% |
| 2011 | -- | $6,700 -44.2% |
| 2010 | -- | $12,000 -17.8% |
| 2009 | -- | $14,600 -3.9% |
| 2008 | -- | $15,200 +26.1% |
| 2007 | -- | $12,050 +36.9% |
| 2006 | -- | $8,800 |
| 2005 | -- | $8,800 +13.5% |
| 2004 | -- | $7,750 |
| 2003 | -- | $7,750 +14% |
| 2002 | -- | $6,800 |
Find assessor info on the county website
Monthly payment
Est. payment
Payment breakdown
Explore the cost of this home by adjusting the details. Changes won't be saved.Climate risks
Neighborhood: Ahwatukee Foothills
Nearby schools
Schools provided by the listing agent
- Elementary: Kyrene de las Lomas School
- Middle: Kyrene Centennial Middle School
- High: Mountain Pointe High School
- District: Kyrene Elementary District
Source: ARMLS. This data may not be complete. We recommend contacting the local school district to confirm school assignments for this home.
Similar homes
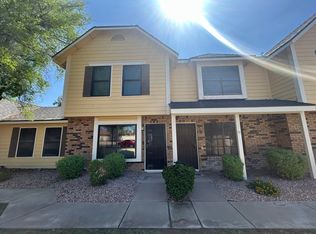
- $224,9002 bd2 ba960 sqft10610 S 48TH Street #1057, Phoenix, AZ 85044For Sale
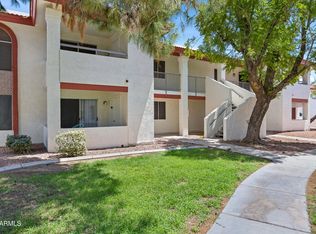 MLS ID #7064730, Rachael Richards, RHouse Realty. ARMLS
 - $300,0002 bd2 ba1.2k sqft6747 S Jentilly Lane, Tempe, AZ 85283For Sale
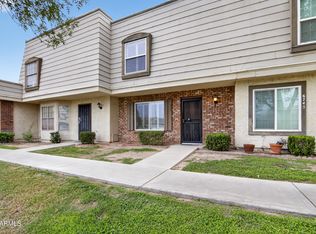 MLS ID #7025090, Adolfo Lopez, My Home Group Real Estate. ARMLS
 - $300,0002 bd3 ba1k sqft1245 W 1ST Street #116, Tempe, AZ 85281For Sale
 MLS ID #7069167, Deanna Heinze, eXp Realty. ARMLS
 - $315,0002 bd2 ba993 sqft1111 W SUMMIT Place #32, Chandler, AZ 85224For Sale
 MLS ID #7076712, Betsey L. Birakos, Jason Mitchell Real Estate. ARMLS
