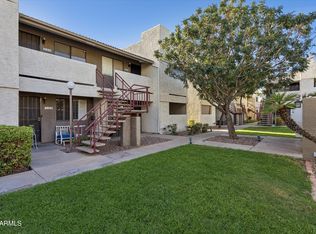
Easy, low-maintenance living in the heart of Central Phoenix! This single-level, 2 bedroom, 2 bath townhome is located in a gated community and features fresh interior paint and new laminate plank flooring. Enjoy great community amenities including a sparkling pool, clubhouse and fitness facility. Best of all, the HOA dues include ALL utilities, electric, water, sewer and garbage, making monthly expenses simple and predictable. Conveniently located near the 51 freeway with easy access to shopping, dining, entertainment and major freeways. Whether you're looking for a full-time residence or a lock-and-leave second home, this move-in-ready townhome offers a great combination of location, convenience and value.
For sale
Price cut: $7.1K (9/15)
$229,900
1320 E BETHANY HOME Road #77, Phoenix, AZ 85014
2beds
952sqft
Townhouse
Built in 1971
944 Square Feet Lot
$227,100 Zestimate®
$241/sqft
$573/mo HOA
What's special
Gated communitySparkling poolFresh interior paintFitness facilityNew laminate plank flooring
- 49 days
- 738
- 32
Zillow last checked:
Listing updated:
Listed by:
Justin Manning 480-797-8975,
My Home Group Real Estate
Source: ARMLS,MLS#: 7064173
Facts & features
Interior
Bedrooms & bathrooms
- Bedrooms: 2
- Bathrooms: 2
- Full bathrooms: 2
Heating
- Electric
Cooling
- Central Air, Programmable Thmstat
Appliances
- Included: Refrigerator, Built-in Microwave, Dishwasher, Disposal, Electric Range, Water Purifier
- Laundry: Other, See Remarks
Features
- High Speed Internet, Eat-in Kitchen, No Interior Steps, Vaulted Ceiling(s), Full Bth Master Bdrm, Laminate Counters
- Windows: Single Pane, Screens
- Has basement: No
- Has fireplace: No
Interior area
- Total structure area: 952
- Total interior livable area: 952 sqft
Property
Parking
- Total spaces: 1
- Parking features: Gated, Assigned, Detached, Community Structure, Common
- Carport spaces: 1
Accessibility
- Accessibility features: Zero-Grade Entry, Hard/Low Nap Floors
Features
- Stories: 1
- Patio & porch: Patio
- Exterior features: Storage
- Spa features: None
- Fencing: Back Yard
Lot
- Size: 944 Square Feet
- Features: North/South Exposure, Gravel/Stone Back, Grass Front
Details
- Additional structures: Shed(s)
- Parcel number: 16111256
Construction
Type & style
- Home type: Townhouse
- Architectural style: Spanish
- Property subtype: Townhouse
- Attached to another structure: Yes
Materials
- Stucco, Painted, Block
- Roof: Built-Up
Condition
- Year built: 1971
Utilities & green energy
- Sewer: Public Sewer
Community & HOA
Community
- Features: Pool, Gated, Community Laundry, Coin-Op Laundry, Fitness Center
- Subdivision: BETHANY VILLA
HOA
- Has HOA: Yes
- Services included: Electricity, Roof Repair, Insurance, Sewer, Pest Control, Maintenance Grounds, Street Maint, Front Yard Maint, Air Cond/Heating, Trash, Water, Roof Replacement, Maintenance Exterior
- HOA fee: $573 monthly
- HOA name: Bethany Villa HOA
- HOA phone: 623-232-2956
Location
- Region: Phoenix
Financial & listing details
- Price per square foot: $241/sqft
- Tax assessed value: $212,200
- Annual tax amount: $690
- Date on market: 8/7/2026
- Cumulative days on market: 50 days
- Listing terms: Cash,Conventional,FHA,VA Loan
- Ownership: Fee Simple
- Road surface type: Paved
Estimated market value
$227,100
$216,000 - $238,000
$1,800/mo
Price history
| Date | Event | Price |
|---|---|---|
| 9/15/2026 | Price change | $229,900-3%$241/sqft |
Source:  ARMLS #7064173 Report a problem ARMLS #7064173 Report a problem | ||
| 8/8/2026 | Listed for sale | $237,000$249/sqft |
Source: ARMLS #7064173 Report a problem | ||
Public tax history
| Year | Property taxes | Tax assessment |
|---|---|---|
| 2025 | $690 +5.2% | $21,220 -3.2% |
| 2024 | $656 +3% | $21,930 +301.6% |
| 2023 | $637 +3.3% | $5,461 -58.8% |
| 2022 | $617 -0.4% | $13,260 +5% |
| 2021 | $619 +2.3% | $12,630 +18.6% |
| 2020 | $605 +2.7% | $10,650 +14.5% |
| 2019 | $589 | $9,300 +12.7% |
| 2018 | $589 +5.3% | $8,250 +18.5% |
| 2017 | $560 +11.5% | $6,960 +10.1% |
| 2016 | $502 +1.1% | $6,320 +14.3% |
| 2015 | $496 | $5,530 +29.2% |
| 2014 | -- | $4,280 +33.8% |
| 2013 | -- | $3,200 -15.8% |
| 2012 | -- | $3,800 -53.1% |
| 2011 | -- | $8,100 -17.3% |
| 2010 | -- | $9,800 -15.5% |
| 2009 | -- | $11,600 -5.7% |
| 2008 | -- | $12,300 +29.5% |
| 2007 | -- | $9,500 +43.9% |
| 2006 | -- | $6,600 |
| 2005 | -- | $6,600 +4.8% |
| 2004 | -- | $6,300 |
| 2003 | -- | $6,300 +20% |
| 2002 | -- | $5,250 |
Find assessor info on the county website
Monthly payment
Est. payment
Payment breakdown
Explore the cost of this home by adjusting the details. Changes won't be saved.Climate risks
Neighborhood: Camelback East
Nearby schools
Schools provided by the listing agent
- Elementary: Madison #1 Elementary School
- Middle: Madison #1 Elementary School
- High: North High School
- District: Madison Elementary District
Source: ARMLS. This data may not be complete. We recommend contacting the local school district to confirm school assignments for this home.
- $593,4002 bd2 ba1.9k sqft1400 E Bethany Home Rd UNIT 3, Phoenix, AZ 85014Off Market
- $556,9003 bd3 ba1.9k sqft1400 E Bethany Home Rd UNIT 12, Phoenix, AZ 85014Off Market
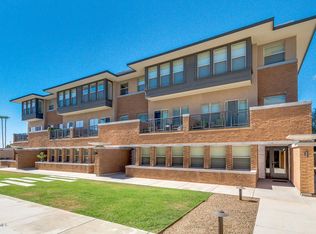
- $550,6002 bd2 ba1.7k sqft1400 E Bethany Home Rd #29, Phoenix, AZ 85014Off Market
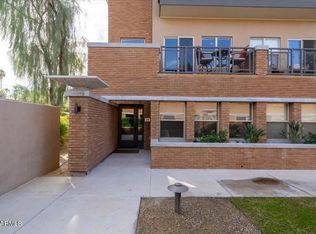
- $558,8002 bd3 ba1.9k sqft1400 E Bethany Home Rd UNIT 18, Phoenix, AZ 85014Off Market
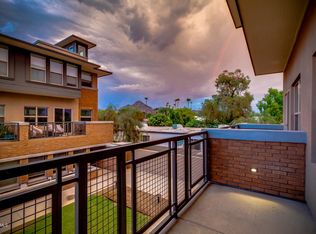
Similar homes
- $199,9001 bd1 ba672 sqft1320 E BETHANY HOME Road #52, Phoenix, AZ 85014For Sale
 MLS ID #7040507, John T Angelo, Compass. ARMLS
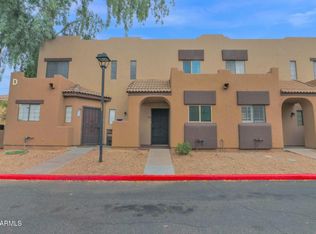
 - $239,9002 bd2 ba1k sqft1935 W MORTEN Avenue #23, Phoenix, AZ 85021For Sale
 MLS ID #7041759, Michelle A Quackenbush, Lucky Duck Realty. ARMLS
 - $235,0002 bd1 ba1k sqft744 E North Lane #2, Phoenix, AZ 85020For Sale
 MLS ID #6978173, Jessica Pile, Coldwell Banker Realty. ARMLS
 - $229,0002 bd2 ba900 sqft3301 E EARLL Drive #223, Phoenix, AZ 85018For Sale
 MLS ID #7079675, Julia Foley, HomeSmart. ARMLS
