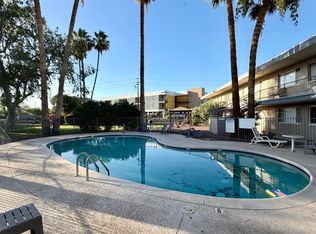
Great location on Affordable 2 Bedroom 1 bath condo/townhouse with private back yard. This unit is equipped with its own personal laundry as well as community laundry. Fully equipped kitchen with all good working appliances. Bathroom has updated and remodeled. Additional features include 2 car covered parking and community pool. Location, location, Location, close to 51 freeway, Airport, Downtown phoenix, shopping, and trendy restaurants.
For sale
$187,500
4215 N 17TH Street #3, Phoenix, AZ 85016
2beds
816sqft
Townhouse
Built in 1975
74 Square Feet Lot
$-- Zestimate®
$230/sqft
$239/mo HOA
What's special
Fully equipped kitchenCommunity poolPersonal laundry
- 214 days
- 237
- 17
Zillow last checked:
Listing updated:
Listed by:
Shelly T Berry 602-622-6312,
RE/MAX Fine Properties,
Michael Ranahan 480-433-7561,
RE/MAX Fine Properties
Source: ARMLS,MLS#: 6987186
Facts & features
Interior
Bedrooms & bathrooms
- Bedrooms: 2
- Bathrooms: 1
- Full bathrooms: 1
Heating
- Electric
Cooling
- Central Air, Ceiling Fan(s)
Appliances
- Included: Dryer, Washer, Refrigerator, Dishwasher, Disposal
- Laundry: Inside
Features
- Has basement: No
- Has fireplace: No
Interior area
- Total structure area: 816
- Total interior livable area: 816 sqft
Property
Parking
- Total spaces: 2
- Parking features: Assigned
- Carport spaces: 2
Features
- Stories: 1
- Spa features: None
- Fencing: Block
Lot
- Size: 74 Square Feet
- Features: None, North/South Exposure
Details
- Parcel number: 16328088
- Special conditions: Probate Listing
Construction
Type & style
- Home type: Townhouse
- Architectural style: Spanish
- Property subtype: Townhouse
- Attached to another structure: Yes
Materials
- Stucco, Wood Frame
- Roof: Built-Up
Condition
- Year built: 1975
Utilities & green energy
- Sewer: Public Sewer
Community & HOA
Community
- Features: Pool, Community Laundry
- Subdivision: PARK LAUREN CONDOMINIUMS
HOA
- Has HOA: Yes
- Services included: Roof Repair, Insurance, Sewer, Pest Control, Maintenance Grounds, Front Yard Maint, Trash, Water, Roof Replacement, Maintenance Exterior
- HOA fee: $239 monthly
- HOA name: Haywood
- HOA phone: 480-820-1519
Location
- Region: Phoenix
Financial & listing details
- Price per square foot: $230/sqft
- Tax assessed value: $133,700
- Annual tax amount: $524
- Date on market: 2/19/2026
- Cumulative days on market: 214 days
- Listing terms: Cash,Conventional
- Ownership: Fee Simple
Estimated market value
Not available
Estimated sales range
Not available
Not available
Price history
| Date | Event | Price |
|---|---|---|
| 5/18/2026 | Price change | $187,500-3.7%$230/sqft |
Source:  ARMLS #6987186 Report a problem ARMLS #6987186 Report a problem | ||
| 5/1/2026 | Price change | $194,800-2.5%$239/sqft |
Source: ARMLS #6987186 Report a problem | ||
| 3/20/2026 | Price change | $199,800-0.1%$245/sqft |
Source: ARMLS #6987186 Report a problem | ||
| 2/20/2026 | Listed for sale | $199,900-7%$245/sqft |
Source: ARMLS #6987186 Report a problem | ||
| 11/22/2025 | Listing removed | $215,000$263/sqft |
Source: ARMLS #6885147 Report a problem | ||
| 10/2/2025 | Price change | $215,000-1.4%$263/sqft |
Source: ARMLS #6885147 Report a problem | ||
| 8/23/2025 | Price change | $218,000-3.1%$267/sqft |
Source: ARMLS #6885147 Report a problem | ||
| 6/26/2025 | Listed for sale | $225,000+169.5%$276/sqft |
Source: ARMLS #6885147 Report a problem | ||
| 5/18/2005 | Sold | $83,500+67%$102/sqft |
Source: ARMLS #2295794 Report a problem | ||
| 5/30/2001 | Sold | $50,000+16.3%$61/sqft |
Source: ARMLS #1620858 Report a problem | ||
| 3/7/2000 | Sold | $43,000+95.5%$53/sqft |
Source: Public Record Report a problem | ||
| 10/31/1996 | Sold | $22,000$27/sqft |
Source: Public Record Report a problem | ||
Public tax history
| Year | Property taxes | Tax assessment |
|---|---|---|
| 2025 | $524 +5.2% | $13,370 -10.7% |
| 2024 | $498 +3% | $14,970 +261.4% |
| 2023 | $483 +3.3% | $4,142 -56.2% |
| 2022 | $468 +27.1% | $9,450 +209.8% |
| 2021 | $368 +3.5% | $3,050 |
| 2020 | $356 +10.6% | $3,050 |
| 2019 | $321 | $3,050 |
| 2018 | $321 +13.2% | $3,050 |
| 2017 | $284 -25.4% | $3,050 -28.6% |
| 2016 | $381 +9% | $4,270 +40% |
| 2015 | $349 | $3,050 +14.2% |
| 2014 | -- | $2,670 -17.8% |
| 2013 | -- | $3,250 +32.7% |
| 2012 | -- | $2,450 -12.5% |
| 2011 | -- | $2,800 -64.1% |
| 2010 | -- | $7,800 -19.2% |
| 2009 | -- | $9,650 +12.9% |
| 2008 | -- | $8,550 +24.8% |
| 2007 | -- | $6,850 +77.9% |
| 2006 | -- | $3,850 |
| 2005 | -- | $3,850 +4.1% |
| 2004 | -- | $3,700 |
| 2003 | -- | $3,700 +45.1% |
| 2002 | -- | $2,550 |
Find assessor info on the county website
Monthly payment
Est. payment
Payment breakdown
Explore the cost of this home by adjusting the details. Changes won't be saved.Climate risks
Neighborhood: Camelback East
Nearby schools
Schools provided by the listing agent
- Elementary: Madison Park School
- Middle: Madison Park School
- High: North High School
- District: Madison Elementary District
Source: ARMLS. This data may not be complete. We recommend contacting the local school district to confirm school assignments for this home.


Similar homes
- $190,0002 bd1 ba980 sqft1111 E TURNEY Avenue #23, Phoenix, AZ 85014For Sale
 MLS ID #7035575, Sandra Cruz, West USA Realty. ARMLS
 - $185,9002 bd1 ba924 sqft5205 N 42ND Parkway, Phoenix, AZ 85019For Sale
 MLS ID #6966364, Greg Isopescu, West USA Realty. ARMLS
 - $220,0002 bd1 ba816 sqft1343 E PIERSON Street, Phoenix, AZ 85014For Sale
 MLS ID #6933018, Bubba Clement, Keller Williams Arizona Realty. ARMLS
 - $184,9001 bd1 ba605 sqft1006 E Osborn Road #D, Phoenix, AZ 85014For Sale
 MLS ID #7074727, Chantel Saathoff, Real Broker. ARMLS
