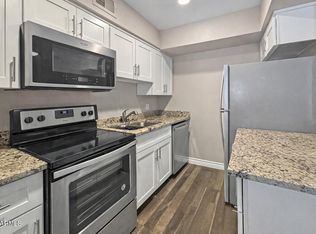
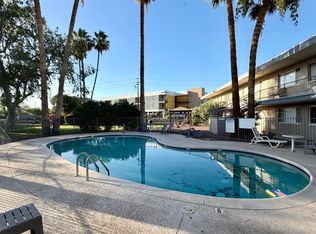
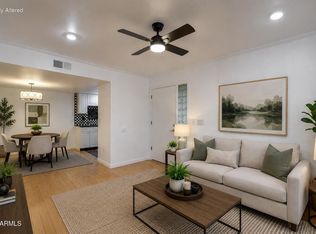
Attractive 1-bedroom, 1-bath apartment offering 730 sq ft of comfortable living in the heart of Central Phoenix. Built in 1985, this well-maintained unit features stainless steel appliances, white cabinetry and countertops, laminate flooring throughout, and an open floor plan that creates a bright and inviting space. Enjoy a cozy private balcony and convenient access to the nearby community pool.
Ideally located just minutes from the Camelback Corridor and the Biltmore area, residents enjoy easy access to upscale shopping, dining, and entertainment, along with quick connections to SR-51, Downtown Phoenix, and Sky Harbor Airport. ...restaurants, making this an excellent opportunity for both homeowners and investors seeking a well-connected Central Phoenix lifestyle.
For sale
Price cut: $8K (7/18)
$192,000
1352 E HIGHLAND Avenue #202, Phoenix, AZ 85014
1beds
730sqft
:
Get pre-qualifiedN/A
Condominium
Built in 1985
-- sqft lot
$-- Zestimate®
$263/sqft
$300/mo HOA
What's special
Open floor planCozy private balconyWell-maintained unitWhite cabinetry and countertopsBright and inviting spaceLaminate flooring throughoutStainless steel appliances
- 138 days |
- 277 |
- 16 |
Zillow last checked:
Listing updated:
Listed by:
Michael Martinez 602-432-0066,
eXp Realty,
Maricruz Martinez 602-663-4874,
eXp Realty
Source: ARMLS,MLS#: 6998437
Facts & features
Interior
Bedrooms & bathrooms
- Bedrooms: 1
- Bathrooms: 1
- Full bathrooms: 1
Heating
- Electric
Cooling
- Central Air
Appliances
- Included: Dryer, Washer, Built-in Microwave, Dishwasher, Disposal, Electric Range
- Laundry: Upper Level, Other
Features
- Pantry, High Speed Internet, 9+ Flat Ceilings, Full Bth Master Bdrm, Laminate Counters
- Flooring: Laminate
- Has basement: No
- Number of fireplaces: 1
- Fireplace features: Wood Burning, Living Room
- Common walls with other units/homes: Two Common Walls,Neighbor Below
Interior area
- Total structure area: 730
- Total interior livable area: 730 sqft
Property
Parking
- Total spaces: 1
- Parking features: Assigned, Detached
- Carport spaces: 1
Features
- Stories: 2
- Exterior features: Balcony
- Spa features: None
- Fencing: None
Lot
- Size: 677 Square Feet
- Features: None
Details
- Parcel number: 15510119
Construction
Type & style
- Home type: Condo
- Property subtype: Condominium
- Attached to another structure: Yes
Materials
- Stucco, Wood Frame, Painted
- Roof: Built-Up
Condition
- Year built: 1985
Utilities & green energy
- Sewer: Public Sewer
- Water: City Water
Community & HOA
Community
- Features: Pool, Community Spa
- Subdivision: HIGHLAND ESTATES
HOA
- Has HOA: Yes
- Services included: Roof Repair, Maintenance Grounds, Trash, Roof Replacement, Maintenance Exterior
- HOA fee: $300 monthly
- HOA name: Highland Estates Con
- HOA phone: 602-437-4777
Location
- Region: Phoenix
Financial & listing details
- Price per square foot: $263/sqft
- Tax assessed value: $189,200
- Annual tax amount: $421
- Date on market: 3/13/2026
- Cumulative days on market: 138 days
- Listing terms: Cash,Conventional,FHA,VA Loan
- Ownership: Condominium
- Road surface type: Asphalt
Estimated market value
Not available
Estimated sales range
Not available
Not available
Price history
| Date | Event | Price |
|---|---|---|
| 7/18/2026 | Price change | $192,000-4%$263/sqft |
Source:  ARMLS #6998437 Report a problem ARMLS #6998437 Report a problem | ||
| 7/1/2026 | Price change | $200,000-4.8%$274/sqft |
Source: ARMLS #6998437 Report a problem | ||
| 6/16/2026 | Price change | $210,000-0.9%$288/sqft |
Source: ARMLS #6998437 Report a problem | ||
| 5/28/2026 | Price change | $212,000-1.3%$290/sqft |
Source: ARMLS #6998437 Report a problem | ||
| 5/7/2026 | Price change | $214,9000%$294/sqft |
Source: ARMLS #6998437 Report a problem | ||
| 4/3/2026 | Price change | $215,000-2.3%$295/sqft |
Source: ARMLS #6998437 Report a problem | ||
| 3/14/2026 | Listed for sale | $220,000+1.4%$301/sqft |
Source: ARMLS #6998437 Report a problem | ||
| 8/4/2024 | Listing removed | -- |
Source: Zillow Rentals Report a problem | ||
| 7/2/2024 | Price change | $1,900+5.6%$3/sqft |
Source: Zillow Rentals Report a problem | ||
| 6/27/2024 | Listed for rent | $1,800+157.5%$2/sqft |
Source: Zillow Rentals Report a problem | ||
| 4/14/2023 | Sold | $217,000-3.6%$297/sqft |
Source: ARMLS #6500917 Report a problem | ||
| 3/11/2023 | Pending sale | $225,000$308/sqft |
Source: ARMLS #6500917 Report a problem | ||
| 12/22/2022 | Listed for sale | $225,000+62.5%$308/sqft |
Source: ARMLS #6500917 Report a problem | ||
| 12/28/2018 | Sold | $138,500-2.8%$190/sqft |
Source: ARMLS #5820910 Report a problem | ||
| 11/24/2018 | Price change | $142,500-0.3%$195/sqft |
Source: My Home Group Real Estate #5820910 Report a problem | ||
| 11/15/2018 | Price change | $142,900-0.4%$196/sqft |
Source: My Home Group Real Estate #5820910 Report a problem | ||
| 11/9/2018 | Price change | $143,500-0.3%$197/sqft |
Source: My Home Group Real Estate #5820910 Report a problem | ||
| 11/1/2018 | Price change | $144,000-0.7%$197/sqft |
Source: My Home Group Real Estate #5820910 Report a problem | ||
| 10/5/2018 | Price change | $145,000-2.7%$199/sqft |
Source: My Home Group Real Estate #5820910 Report a problem | ||
| 9/15/2018 | Listed for sale | $149,000+25.8%$204/sqft |
Source: My Home Group Real Estate #5820910 Report a problem | ||
| 9/29/2017 | Sold | $118,400-0.4%$162/sqft |
Source: ARMLS #5643006 Report a problem | ||
| 8/21/2017 | Pending sale | $118,900$163/sqft |
Source: Russ Lyon Sotheby's International Realty #5643006 Report a problem | ||
| 8/6/2017 | Listed for sale | $118,900+480%$163/sqft |
Source: Russ Lyon Sotheby's International Realty #5643006 Report a problem | ||
| 9/11/2014 | Listing removed | $699$1/sqft |
Source: Owner Report a problem | ||
| 8/21/2014 | Price change | $699-6.8%$1/sqft |
Source: Owner Report a problem | ||
| 8/20/2014 | Listed for rent | $750$1/sqft |
Source: Owner Report a problem | ||
| 1/23/2013 | Sold | $20,500$28/sqft |
Source: Public Record Report a problem | ||
Public tax history
| Year | Property taxes | Tax assessment |
|---|---|---|
| 2025 | $421 +5.2% | $18,920 -2.2% |
| 2024 | $400 +3% | $19,350 +481.4% |
| 2023 | $388 +3.3% | $3,328 -70.7% |
| 2022 | $376 -0.4% | $11,370 +3.2% |
| 2021 | $377 +2.3% | $11,020 +15% |
| 2020 | $369 +2.7% | $9,580 +11.8% |
| 2019 | $359 | $8,570 +28.7% |
| 2018 | $359 -7.5% | $6,660 +35.9% |
| 2017 | $388 +11.5% | $4,900 +7.5% |
| 2016 | $348 +7.9% | $4,560 +21.6% |
| 2015 | $323 | $3,750 +70.5% |
| 2014 | -- | $2,200 +12.8% |
| 2013 | -- | $1,950 -30.4% |
| 2012 | -- | $2,800 +33.3% |
| 2011 | -- | $2,100 -71.2% |
| 2010 | -- | $7,300 -20.2% |
| 2009 | -- | $9,150 +3.4% |
| 2008 | -- | $8,850 +39.4% |
| 2007 | -- | $6,350 +33.7% |
| 2006 | -- | $4,750 |
| 2005 | -- | $4,750 +1.1% |
| 2004 | -- | $4,700 |
| 2003 | -- | $4,700 +30.6% |
| 2002 | -- | $3,600 |
Find assessor info on the county website
Monthly payment
Est. payment
Payment breakdown
Explore the cost of this home by adjusting the details. Changes won't be saved.Climate risks
Neighborhood: Camelback East
Nearby schools
GreatSchools rating
- 5/10Madison Park SchoolGrades: PK,5-8Distance: 0.3 mi
- 2/10North High SchoolGrades: 9-12Distance: 1.9 mi
- 3/10Madison Camelview Elementary SchoolGrades: PK-4Distance: 0.8 mi
Schools provided by the listing agent
- Elementary: Madison #1 Elementary School
- Middle: Madison Park School
- High: Camelback High School
- District: Madison Elementary District
Source: ARMLS. This data may not be complete. We recommend contacting the local school district to confirm school assignments for this home.
- $255,0002 bd2 ba956 sqft1352 E Highland Ave UNIT 206, Phoenix, AZ 85014Sold

- $455,000-- bd1 ba1.4k sqft1402 E Highland Ave, Phoenix, AZ 85014Off Market
- $1,169,200-- bd1 ba808 sqft4711 N 14th St #A-D, Phoenix, AZ 85014Off Market
- $415,600-- bd1 ba1.8k sqft4636 N 14th St, Phoenix, AZ 85014Off Market
- $218,900-- bd1 ba1k sqft1352 E Highland Ave UNIT 101, Phoenix, AZ 85014Off Market
- $245,5002 bd2 ba971 sqft1352 E Highland Ave UNIT 103, Phoenix, AZ 85014Off Market
- $251,8002 bd2 ba1k sqft1352 E Highland Ave UNIT 104, Phoenix, AZ 85014Off Market
- $187,0001 bd1 ba730 sqft1352 E Highland Ave UNIT 105, Phoenix, AZ 85014Off Market
A local agent can set up tours, give advice and negotiate with sellers.
Similar homes
- $205,0002 bd2 ba860 sqft4410 N LONGVIEW Avenue #208, Phoenix, AZ 85014For Sale
 MLS ID #6990584, Daulton Hopkins, Citiea. ARMLS
 - $190,0002 bd1 ba980 sqft1111 E TURNEY Avenue #23, Phoenix, AZ 85014For Sale
 MLS ID #7035575, Sandra Cruz, West USA Realty. ARMLS
 - $189,9001 bd1 ba608 sqft729 W COOLIDGE Street #110, Phoenix, AZ 85013For Sale
 MLS ID #7043422, Stephanie A. Brewer, HomeSmart. ARMLS
 - $208,0001 bd1 ba600 sqft3807 N 30TH Street #3, Phoenix, AZ 85016For Sale
 MLS ID #7056007, Elexia Havens Torres, HomeSmart. ARMLS
 - $168,0001 bd1 ba702 sqft4750 N CENTRAL Avenue #1N, Phoenix, AZ 85012For SaleMLS ID #6978990, Coleen Beauvais, HomeSmart. ARMLS
- $254,9002 bd3 ba1k sqft1402 E OSBORN Road #2, Phoenix, AZ 85014For SaleMLS ID #7029694, Andy Griffin, Gentry Real Estate. ARMLS
- $215,0002 bd1 ba809 sqft1333 E Morten Avenue #210, Phoenix, AZ 85020For SaleMLS ID #7038495, Joseph C Hallatt, Cambridge Properties. ARMLS
- $217,5002 bd1 ba848 sqft5525 E THOMAS Road #M12, Phoenix, AZ 85018For SaleMLS ID #7051902, Greg Kilroy, Keller Williams Realty Sonoran Living. ARMLS
- $210,0003 bd2 ba1k sqft1130 E BUTLER Drive #A1, Phoenix, AZ 85020For SaleMLS ID #7052778, Holly Bossert, West USA Realty. ARMLS
- $259,9992 bd2 ba840 sqft749 E MONTEBELLO Avenue #223, Phoenix, AZ 85014For SaleMLS ID #7044993, Gina McClain, AIG Realty LLC. ARMLS
- $175,0001 bd1 ba643 sqft5302 E VAN BUREN Street #3020, Phoenix, AZ 85008For SaleMLS ID #7030016, Chris R. Nace, Arizona Best Real Estate. ARMLS
- $119,7771 bd1 ba563 sqft4401 N 12TH Street #201, Phoenix, AZ 85014For SaleMLS ID #6983023, Brandi Romero, eXp Realty. ARMLS
- $266,9002 bd2 ba1k sqft3848 N 3RD Avenue #1052, Phoenix, AZ 85013For SaleMLS ID #6976907, Patrick O'Connell, Realty ONE Group. ARMLS
- $189,0001 bd1 ba617 sqft1125 E BROADWAY Road #225, Tempe, AZ 85282For SaleMLS ID #7019141, Maria J Boetger, HomeSmart. ARMLS
- $212,0001 bd1 ba720 sqft18416 N CAVE CREEK Road #1014, Phoenix, AZ 85032For SaleMLS ID #7004552, Diane Sutherland, Realty ONE Group. ARMLS
- $164,9002 bd1 ba874 sqft7550 N 12th Street #139, Phoenix, AZ 85020For SaleMLS ID #6954891, Matthew S. Potter, Real Broker. ARMLS
- $179,9001 bd1 ba693 sqft200 E SOUTHERN Avenue #270, Tempe, AZ 85282For SaleMLS ID #7031618, Albert Bui, My Home Group Real Estate. ARMLS
- $169,5002 bd1 ba880 sqft2633 W OCOTILLO Road #3, Phoenix, AZ 85017For SaleMLS ID #6921374, David Tipei, eXp Realty. ARMLS
- $199,9992 bd1 ba850 sqft3646 N 67TH Avenue #106, Phoenix, AZ 85033For SaleMLS ID #7028741, Mara Benson, Bliss Realty & Investments. ARMLS
- $199,7001 bd1 ba578 sqft3511 E BASELINE Road #1245, Phoenix, AZ 85042For SaleMLS ID #7000030, Aileen Fung, HomeSmart. ARMLS
