Beautifully updated 1-bedroom, 1-bath condo in an unbeatable Tempe location right along Orbit's College Avenue Route! Just minutes from Arizona State University, Tempe Town Lake, Light Rail access, Phoenix Sky Harbor International Airport, shopping, dining, parks, and major freeways, this home offers the perfect blend of convenience, comfort, and lifestyle.
Inside, you'll find a bright, modern interior featuring beautiful Republic ''Pro Designer'' luxury vinyl plank flooring professionally installed throughout in January 2023 by Express Flooring. Fresh Swiss Coffee paint, professionally applied by CertaPro Painters in 2023, creates a clean and inviting feel that complements the open-concept layout. The stylish kitchen is equipped with granite countertops, stainless steel appliances, a sleek glass cooktop, subway tile backsplash, and convenient stacked washer and dryer. New Kohler faucets were installed at both the kitchen and bathroom sinks in 2024, adding an extra touch of quality and style.
Additional peace of mind comes with the Trane A/C system installed in 2021, complete with a transferable twice-a-year preventive maintenance package.
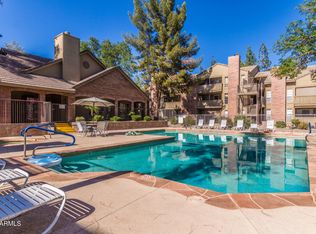
Enjoy resort-style living at Chesapeake Condominiums with access to two sparkling pools, a relaxing hot tub, clubhouse, and BBQ areas perfect for entertaining or unwinding. Fitness enthusiasts will love having LA Fitness right across the street, along with popular local dining spots including Fate Brewing Company and more just moments away. This move-in-ready condo is the perfect opportunity to enjoy everything Tempe has to offer!
For sale
Price cut: $2.9K (8/12)
$177,000
200 E SOUTHERN Avenue #270, Tempe, AZ 85282
1beds
693sqft
Condominium
Built in 1986
-- sqft lot
$-- Zestimate®
$255/sqft
$353/mo HOA
What's special
- 103 days
- 389
- 28
Zillow last checked:
Listing updated:
Listed by:
Albert Bui 480-559-4244,
My Home Group Real Estate,
Douglas Hopkins,
My Home Group Real Estate
Source: ARMLS,MLS#: 7031618
Facts & features
Interior
Bedrooms & bathrooms
- Bedrooms: 1
- Bathrooms: 1
- Full bathrooms: 1
Heating
- Electric
Cooling
- Central Air, Ceiling Fan(s)
Appliances
- Included: Washer/Dryer Stacked, Dryer, Washer, Refrigerator, Built-in Microwave, Dishwasher, Disposal, Electric Oven
- Laundry: Inside
Features
- Granite Counters, No Interior Steps, Vaulted Ceiling(s)
- Flooring: Laminate, Tile
- Has basement: No
- Has fireplace: No
- Common walls with other units/homes: Neighbor Below
Interior area
- Total structure area: 693
- Total interior livable area: 693 sqft
Property
Parking
- Total spaces: 1
- Parking features: Assigned
- Carport spaces: 1
Features
- Stories: 3
- Exterior features: Balcony, Storage
- Spa features: None
- Fencing: None
Lot
- Size: 611 Square Feet
- Features: Grass Front, Grass Back
Details
- Parcel number: 13346279
Construction
Type & style
- Home type: Condo
- Architectural style: Santa Barbara/Tuscan
- Property subtype: Condominium
- Attached to another structure: Yes
Materials
- Stucco, Wood Frame, Painted
- Roof: Tile
Condition
- Year built: 1986
Utilities & green energy
- Sewer: Public Sewer
- Water: City Water
Community & HOA
Community
- Features: Pool, Community Spa, Community Spa Htd, Near Bus Stop, Biking/Walking Path
- Subdivision: CHESAPEAKE CONDOMINIUM
HOA
- Has HOA: Yes
- Services included: Maintenance Grounds
- HOA fee: $353 monthly
- HOA name: CHESAPEAKE CONDOMINI
Location
- Region: Tempe
Financial & listing details
- Price per square foot: $255/sqft
- Tax assessed value: $191,500
- Annual tax amount: $906
- Date on market: 5/30/2026
- Cumulative days on market: 103 days
- Listing terms: Cash,Conventional
- Ownership: Condominium
Estimated market value
Not available
Estimated sales range
Not available
Not available
Price history
| Date | Event | Price |
|---|---|---|
| 8/12/2026 | Price change | $177,000-1.6%$255/sqft |
Source:  ARMLS #7031618 Report a problem ARMLS #7031618 Report a problem | ||
| 7/13/2026 | Price change | $179,900-5.2%$260/sqft |
Source: ARMLS #7031618 Report a problem | ||
| 7/10/2026 | Price change | $189,700-0.1%$274/sqft |
Source: ARMLS #7031618 Report a problem | ||
| 6/25/2026 | Price change | $189,800-0.1%$274/sqft |
Source: ARMLS #7031618 Report a problem | ||
| 5/30/2026 | Listed for sale | $189,900-18.1%$274/sqft |
Source: ARMLS #7031618 Report a problem | ||
| 2/11/2025 | Listing removed | $1,400$2/sqft |
Source: ARMLS #6803724 Report a problem | ||
| 2/3/2025 | Price change | $1,400+3.7%$2/sqft |
Source: ARMLS #6803724 Report a problem | ||
| 1/30/2025 | Price change | $1,350-3.6%$2/sqft |
Source: ARMLS #6803724 Report a problem | ||
| 1/11/2025 | Listed for rent | $1,400$2/sqft |
Source: ARMLS #6803724 Report a problem | ||
| 2/7/2024 | Listing removed | -- |
Source: ARMLS #6654867 Report a problem | ||
| 1/24/2024 | Listed for rent | $1,400$2/sqft |
Source: ARMLS #6654867 Report a problem | ||
| 12/15/2022 | Sold | $232,000-5.3%$335/sqft |
Source: ARMLS #6452170 Report a problem | ||
| 10/9/2022 | Pending sale | $245,000$354/sqft |
Source: ARMLS #6452170 Report a problem | ||
| 9/21/2022 | Price change | $245,000-2.8%$354/sqft |
Source: ARMLS #6452170 Report a problem | ||
| 9/2/2022 | Listed for sale | $252,000$364/sqft |
Source: ARMLS #6452170 Report a problem | ||
| 8/27/2022 | Pending sale | $252,000$364/sqft |
Source: ARMLS #6452170 Report a problem | ||
| 8/19/2022 | Listed for sale | $252,000+35.5%$364/sqft |
Source: ARMLS #6452170 Report a problem | ||
| 10/22/2021 | Sold | $186,000+9.4%$268/sqft |
Source: ARMLS #6294797 Report a problem | ||
| 9/21/2021 | Pending sale | $170,000$245/sqft |
Source: ARMLS Broker 259 - My Home Group RE #6294797 Report a problem | ||
| 9/21/2021 | Contingent | $170,000$245/sqft |
Source: ARMLS #6294797 Report a problem | ||
| 9/17/2021 | Listed for sale | $170,000$245/sqft |
Source: ARMLS #6294797 Report a problem | ||
Public tax history
| Year | Property taxes | Tax assessment |
|---|---|---|
| 2025 | $902 +7% | $19,150 +5.7% |
| 2024 | $843 +17.1% | $18,110 +164.1% |
| 2023 | $720 -10.3% | $6,857 -40.5% |
| 2022 | $803 +17.9% | $11,530 +10.3% |
| 2021 | $681 +2% | $10,450 +4.3% |
| 2020 | $668 +2.8% | $10,020 +11.1% |
| 2019 | $650 | $9,020 +10.5% |
| 2018 | $650 +3.2% | $8,160 +12.4% |
| 2017 | $630 +3.9% | $7,260 +11.2% |
| 2016 | $606 +2.8% | $6,530 +11.4% |
| 2015 | $590 | $5,860 +32.6% |
| 2014 | -- | $4,420 +6.5% |
| 2013 | -- | $4,150 -9.8% |
| 2012 | -- | $4,600 -48.3% |
| 2011 | -- | $8,900 -2.2% |
| 2010 | -- | $9,100 -20.9% |
| 2009 | -- | $11,500 +13.3% |
| 2008 | -- | $10,150 |
Find assessor info on the county website
Monthly payment
Est. payment
Payment breakdown
Explore the cost of this home by adjusting the details. Changes won't be saved.Climate risks
Neighborhood: 85282
Nearby schools
Schools provided by the listing agent
- Elementary: Broadmor Elementary School
- Middle: Connolly Middle School
- High: Tempe High School
- District: Tempe School District
Source: ARMLS. This data may not be complete. We recommend contacting the local school district to confirm school assignments for this home.


Similar homes
- $180,0001 bd1 ba622 sqft200 E SOUTHERN Avenue #332, Tempe, AZ 85282For Sale
 MLS ID #7023580, Beth Rebenstorf, Realty ONE Group. ARMLS
 - $189,0001 bd1 ba617 sqft1125 E BROADWAY Road #225, Tempe, AZ 85282For Sale
 MLS ID #7019141, Maria J Boetger, HomeSmart. ARMLS
 - $200,0001 bd1 ba693 sqft200 E SOUTHERN Avenue #204, Tempe, AZ 85282For Sale
 MLS ID #7029107, Weston C Hinton, Realty85. ARMLS
 - $205,9901 bd1 ba622 sqft200 E SOUTHERN Avenue #136, Tempe, AZ 85282For Sale
 MLS ID #7028268, Claudia Jara, Realty ONE Group. ARMLS
