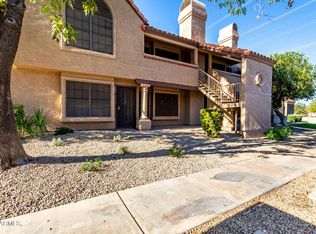
Modern 1 bedroom,1 bathroom townhome in central Chandler. Very neutral tile throughout with freshly painted walls. Stainless appliances with brand new dishwasher. New updated ceiling fans. Covered patio North facing with one covered parking spot. Community has tennis,pool ,heated spa and much more.
For sale
Price cut: $12K (7/29)
$208,000
1351 N PLEASANT Drive #1035, Chandler, AZ 85225
1beds
725sqft
Condominium
Built in 1984
-- sqft lot
$-- Zestimate®
$287/sqft
$216/mo HOA
What's special
One covered parking spotUpdated ceiling fansFreshly painted wallsCovered patio north facingStainless appliancesNeutral tile throughoutBrand new dishwasher
- 82 days |
- 402 |
- 17 |
Zillow last checked:
Listing updated:
Listed by:
Sam Vega 602-885-8569,
Vega and Associates Real Estate
Source: ARMLS,MLS#: 7038692
Facts & features
Interior
Bedrooms & bathrooms
- Bedrooms: 1
- Bathrooms: 1
- Full bathrooms: 1
Heating
- Electric
Cooling
- Central Air
Appliances
- Included: Dryer, Washer, Dishwasher, Disposal, Electric Oven
- Laundry: Inside
Features
- High Speed Internet, No Interior Steps, Full Bth Master Bdrm, Laminate Counters
- Flooring: Tile
- Has basement: No
- Has fireplace: No
- Common walls with other units/homes: Neighbor Above,Three Common Walls
Interior area
- Total structure area: 725
- Total interior livable area: 725 sqft
Property
Parking
- Total spaces: 1
- Parking features: Assigned
- Carport spaces: 1
Features
- Stories: 1
- Patio & porch: Covered
- Exterior features: Storage
- Spa features: None
- Fencing: None
Lot
- Size: 731 Square Feet
- Features: None
Details
- Parcel number: 30243573
Construction
Type & style
- Home type: Condo
- Architectural style: Other
- Property subtype: Condominium
- Attached to another structure: Yes
Materials
- Stucco, Wood Frame, Painted
- Roof: Other
Condition
- Year built: 1984
Utilities & green energy
- Sewer: Public Sewer
- Water: City Water
Community & HOA
Community
- Features: Pool, Community Spa, Tennis Court(s)
- Subdivision: Boardwalk at the Villages of Chandler
HOA
- Has HOA: Yes
- Services included: Roof Repair, Insurance, Sewer, Pest Control, Maintenance Grounds, Trash, Water, Roof Replacement, Maintenance Exterior
- HOA fee: $216 monthly
- HOA name: Boardwalk at the Vil
- HOA phone: 480-967-7182
Location
- Region: Chandler
Financial & listing details
- Price per square foot: $287/sqft
- Tax assessed value: $201,200
- Annual tax amount: $636
- Date on market: 6/7/2026
- Cumulative days on market: 82 days
- Listing terms: Cash,Conventional
- Ownership: Condominium
Estimated market value
Not available
Estimated sales range
Not available
Not available
Price history
| Date | Event | Price |
|---|---|---|
| 7/29/2026 | Price change | $208,000-5.5%$287/sqft |
Source:  ARMLS #7038692 Report a problem ARMLS #7038692 Report a problem | ||
| 6/8/2026 | Listed for sale | $220,000+10%$303/sqft |
Source: ARMLS #7038692 Report a problem | ||
| 1/26/2022 | Listing removed | -- |
Source: Zillow Rental Network Premium Report a problem | ||
| 1/22/2022 | Listed for rent | $1,200+77.8%$2/sqft |
Source: Zillow Rental Network Premium Report a problem | ||
| 3/25/2020 | Sold | $200,000+471.4%$276/sqft |
Source: Agent Provided Report a problem | ||
| 5/7/2013 | Listing removed | $675$1/sqft |
Source: RE/MAX INFINITY REALTY #4887968 Report a problem | ||
| 2/9/2013 | Listed for rent | $675$1/sqft |
Source: RE/MAX Infinity #4887968 Report a problem | ||
| 12/30/2010 | Sold | $35,000$48/sqft |
Source: ARMLS #4428333 Report a problem | ||
| 11/7/2010 | Price change | $35,000-10.3%$48/sqft |
Source: Moose Group Real Estate #4428333 Report a problem | ||
| 9/22/2010 | Listed for sale | $39,000-57.6%$54/sqft |
Source: Moose Group Real Estate #4428333 Report a problem | ||
| 7/28/2010 | Sold | $91,953+91.6%$127/sqft |
Source: Public Record Report a problem | ||
| 7/25/2010 | Listed for sale | $48,000+10.3%$66/sqft |
Source: foreclosure.com Report a problem | ||
| 6/14/1996 | Sold | $43,500$60/sqft |
Source: Public Record Report a problem | ||
Public tax history
| Year | Property taxes | Tax assessment |
|---|---|---|
| 2025 | $633 +1.6% | $20,120 -2.9% |
| 2024 | $623 +1.9% | $20,730 +235.8% |
| 2023 | $611 +2.7% | $6,174 -49.8% |
| 2022 | $595 -2.2% | $12,300 +7.1% |
| 2021 | $608 +3.6% | $11,480 +16.2% |
| 2020 | $587 +2.9% | $9,880 +14.1% |
| 2019 | $570 | $8,660 +9.5% |
| 2018 | $570 +6.5% | $7,910 +11.4% |
| 2017 | $536 +8% | $7,100 +7.1% |
| 2016 | $496 +0.5% | $6,630 +12.9% |
| 2015 | $493 | $5,870 +47.5% |
| 2014 | -- | $3,980 +9% |
| 2013 | -- | $3,650 -3.9% |
| 2012 | -- | $3,800 -21.6% |
| 2011 | -- | $4,850 -12.6% |
| 2010 | -- | $5,550 |
| 2009 | -- | $5,550 |
| 2008 | -- | $5,550 |
| 2007 | -- | $5,550 |
| 2006 | -- | $5,550 |
| 2005 | -- | $5,550 +20.7% |
| 2004 | -- | $4,600 |
| 2003 | -- | $4,600 +12.2% |
| 2002 | -- | $4,100 |
Find assessor info on the county website
Monthly payment
Est. payment
Payment breakdown
Explore the cost of this home by adjusting the details. Changes won't be saved.Climate risks
Neighborhood: 85225
Nearby schools
GreatSchools rating
- 6/10John M Andersen Elementary SchoolGrades: PK-6Distance: 1 mi
- 2/10John M Andersen Junior High SchoolGrades: 6-8Distance: 1.1 mi
- 6/10Chandler High SchoolGrades: 8-12Distance: 1.4 mi
Schools provided by the listing agent
- Elementary: John M Andersen Elementary School
- Middle: John M Andersen Jr High School
- High: Chandler High School
- District: Chandler Unified District #80
Source: ARMLS. This data may not be complete. We recommend contacting the local school district to confirm school assignments for this home.
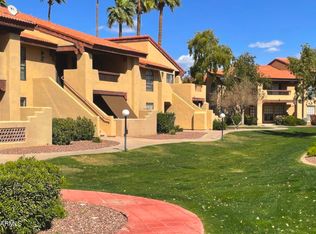
- $242,0001 bd1 ba725 sqft1351 N Pleasant Dr UNIT 2006, Chandler, AZ 85225Sold
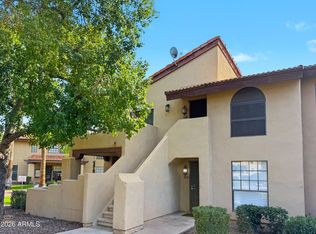
- $283,0002 bd2 ba991 sqft1351 N Pleasant Dr UNIT 2004, Chandler, AZ 85225Sold
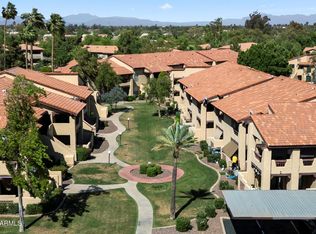
- $272,0002 bd1 ba942 sqft1351 N Pleasant Dr UNIT 1012, Chandler, AZ 85225Sold
- $247,8002 bd1 ba942 sqft1351 N Pleasant Dr UNIT 1014, Chandler, AZ 85225Off Market

- $--2 bd1 ba942 sqft1351 E Pleasant Dr #2011, Chandler, AZ 85225Off Market
- $220,0002 bd1 ba924 sqft1351 N Pleasant Dr UNIT 1016, Chandler, AZ 85225Sold
- $310,0002 bd2 ba940 sqft1351 N Pleasant Dr UNIT 1177, Chandler, AZ 85225For Sale
- $273,3002 bd2 ba991 sqft1351 N Pleasant Dr UNIT 1040, Chandler, AZ 85225Off Market
A local agent can set up tours, give advice and negotiate with sellers.
Similar homes
- $215,0001 bd1 ba718 sqft1287 N ALMA SCHOOL Road #253, Chandler, AZ 85224For Sale
 MLS ID #7063653, Ballard Nguyen, HomeSmart. ARMLS
 - $210,0001 bd1 ba705 sqft1075 E CHANDLER Boulevard #104, Chandler, AZ 85225For Sale
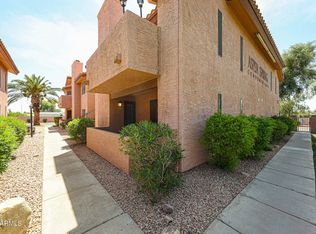 MLS ID #7020711, Stacie Neumann, Russ Lyon Sotheby's International Realty. ARMLS
 - $175,0001 bd1 ba550 sqft3491 N ARIZONA Avenue #146, Chandler, AZ 85225For Sale
 MLS ID #6956657, Lilia Velez, Century 21 Northwest. ARMLS
 - $210,0001 bd1 ba675 sqft10610 S 48TH Street #1099, Phoenix, AZ 85044For Sale
 MLS ID #7061092, Nick Bastian, Realty Executives Arizona Territory. ARMLS
 - $209,0002 bd2 ba879 sqft520 N STAPLEY Drive #205, Mesa, AZ 85203For SaleMLS ID #7057372, Matthew McKenney, RE/MAX Fine Properties. ARMLS
- $195,0001 bd1 ba782 sqft2146 W ISABELLA Avenue #215, Mesa, AZ 85202For SaleMLS ID #7051986, Kim Panozzo, HomeSmart. ARMLS
- $224,9002 bd2 ba871 sqft653 W Guadalupe Road #2116, Mesa, AZ 85210For SaleMLS ID #7024622, Megan Izdebska, West USA Realty. ARMLS
- $197,5002 bd2 ba988 sqft1927 E HAMPTON Avenue #258, Mesa, AZ 85204For SaleMLS ID #7004459, Alisha B Anderson, Real Broker. ARMLS
- $234,5002 bd2 ba874 sqft1101 S SYCAMORE -- #207, Mesa, AZ 85202For SaleMLS ID #6949830, Luis Ornelas, HomePros Management. ARMLS
- $209,9001 bd1 ba700 sqft1295 N ASH Street #123, Gilbert, AZ 85233For SaleMLS ID #7055096, Jason Rosenberg, HomeSmart. ARMLS
- $229,9002 bd2 ba1k sqft1920 W LINDNER Avenue S #170, Mesa, AZ 85202For SaleMLS ID #7027966, Marion L Ritchotte, HomeSmart. ARMLS
- $217,5002 bd1 ba848 sqft5525 E THOMAS Road #M12, Phoenix, AZ 85018For SaleMLS ID #7051902, Greg Kilroy, Keller Williams Realty Sonoran Living. ARMLS
- $170,0001 bd1 ba641 sqft1432 W EMERALD Avenue #647, Mesa, AZ 85202For SaleMLS ID #7035436, Sandra De La Rosa, My Home Group Real Estate. ARMLS
- $200,0002 bd1 ba848 sqft5525 E THOMAS Road #R13, Phoenix, AZ 85018For SaleMLS ID #7052946, Ann Adams, Ann Adams And Associates Realty, LLC. ARMLS
- $210,0001 bd1 ba742 sqft1340 N RECKER Road #256, Mesa, AZ 85205For SaleMLS ID #6991212, Jeffrey T Raskin, HomeSmart. ARMLS
- $210,0002 bd2 ba988 sqft1927 E HAMPTON Avenue #115, Mesa, AZ 85204For SaleMLS ID #7016258, Courtney Paige Holt, Revinre. ARMLS
- $215,0001 bd1 ba694 sqft1295 N Ash Street Apt 617, Gilbert, AZ 85233For SaleMLS ID #6983884, Xan M Lapointe, Realty ONE Group. ARMLS
- $224,0001 bd1 ba697 sqft7430 E CHAPARRAL Road #245A, Scottsdale, AZ 85250For SaleMLS ID #7068964, Sandi King, HomeSmart. ARMLS
- $255,0002 bd2 ba941 sqft200 E SOUTHERN Avenue #223, Tempe, AZ 85282For SaleMLS ID #7039776, Tara Esling, Long Realty Unlimited. ARMLS
- $225,0002 bd1 ba903 sqft600 S DOBSON Road #177, Mesa, AZ 85202For SaleMLS ID #7008365, Terri Welch, HomeSmart. ARMLS
