This freshly painted 2 bed, 2 bath townhome offers modern style & comfortable living throughout. Wood look laminate flooring flows through the main living areas, creating a warm & cohesive feel. Step into the inviting great room, which seamlessly connects to the kitchen, perfect for everyday living & entertaining. The kitchen features custom shaker cabinets, quartz countertops, a stylish backsplash, & stainless steel appliances. Both bedrooms are finished w/ plush carpeting for added comfort. The updated bathrooms showcase chic tile, modern finishes & refinished tub/shower surrounds. Enjoy the many amenities this community has to offer from tennis courts, to a pool, to a childrens play ground, this community has it all.
Sold for $283,000
$283,000
1351 N PLEASANT Drive #2004, Chandler, AZ 85225
2beds
991sqft
Townhouse
Built in 1984
1,057 Square Feet Lot
$283,600 Zestimate®
$286/sqft
$1,743 Estimated rent
Home value
$283,600
$261,000 - $309,000
$1,743/mo
Zestimate® history
Owner options
List your home for rent
$1,743/mo
Rent Zestimate®
Find your next renter with Zillow Rental Manager. Plus, with online applications, you can quickly screen prospective tenants – for free.
$1,743/mo
Rent Zestimate®
Refinance and save
$1,849/mo
Est. payment
Refinancing to a lower rate could help reduce your monthly payments and save thousands over the life of the loan.
$1,849/mo
Est. payment
Explore your selling options
Work with a Zillow partner agent
Leverage their expertise and Zillow's premium Showcase listings to get your home seen by more buyers.
Get startedList with your own agent
Get your home in front of millions of buyers by listing it on Zillow.
Learn how to do itSell it yourself
Take full control of how buyers see your home on Zillow by listing For Sale by Owner (FSBO).
List your homeWhat's special
Modern finishesFreshly paintedTennis courtsUpdated bathroomsStylish backsplashQuartz countertopsCustom shaker cabinets
Zillow last checked:
Listing updated:
Listed by:
Elmon Krupnik 623-606-3089,
Venture REI, LLC,
Kristin A Ray 623-606-3089,
Venture REI, LLC
Bought with:
Puneet Chawla, SA664712000
Better Homes & Gardens Real Estate SJ Fowler
Source: ARMLS,MLS#: 6977083
Facts & features
Interior
Bedrooms & bathrooms
- Bedrooms: 2
- Bathrooms: 2
- Full bathrooms: 2
Heating
- Electric, Ceiling
Cooling
- Central Air, Ceiling Fan(s)
Appliances
- Included: Built-in Microwave, Dishwasher, Disposal, Electric Range
- Laundry: Inside
Features
- Eat-in Kitchen, Breakfast Bar, No Interior Steps, Vaulted Ceiling(s), Pantry, Full Bth Master Bdrm
- Flooring: Carpet, Laminate, Tile
- Has basement: No
- Common walls with other units/homes: Two Common Walls,Neighbor Below,End Unit
Interior area
- Total structure area: 991
- Total interior livable area: 991 sqft
Property
Parking
- Parking features: Assigned
Features
- Stories: 2
- Exterior features: Balcony
- Spa features: None
- Fencing: None
Lot
- Size: 1,057 Square Feet
- Features: None
Details
- Parcel number: 30243720
- Special conditions: Owner/Agent
Construction
Type & style
- Home type: Townhouse
- Architectural style: Ranch
- Property subtype: Townhouse
- Attached to another structure: Yes
Materials
- Stucco, Wood Frame, Painted
- Roof: Tile
Condition
- Year built: 1984
Utilities & green energy
- Sewer: Public Sewer
- Water: City Water
Community & HOA
Community
- Features: Pool, Community Spa Htd, Near Bus Stop, Tennis Court(s), Biking/Walking Path
- Subdivision: BOARDWALK AT THE VILLAGES OF CHANDLER AMD
HOA
- Has HOA: Yes
- Services included: Roof Repair, Insurance, Sewer, Maintenance Grounds, Street Maint, Front Yard Maint, Trash, Water, Roof Replacement, Maintenance Exterior
- HOA fee: $206 monthly
- HOA name: Villages of Chandler
- HOA phone: 480-967-7182
Location
- Region: Chandler
Financial & listing details
- Price per square foot: $286/sqft
- Tax assessed value: $238,000
- Annual tax amount: $703
- Date on market: 2/20/2026
- Cumulative days on market: 5 days
- Listing terms: Cash,Conventional,FHA,VA Loan
- Ownership: Condominium
- Road surface type: Asphalt
Price history
| Date | Event | Price |
|---|---|---|
| 2/24/2026 | Sold | $283,000-4.1%$286/sqft |
Source:  ARMLS #6977083 Report a problem ARMLS #6977083 Report a problem | ||
| 2/4/2026 | Pending sale | $295,000$298/sqft |
Source: ARMLS #6977083 Report a problem | ||
| 1/30/2026 | Listed for sale | $295,000+47.5%$298/sqft |
Source: ARMLS #6977083 Report a problem | ||
| 12/1/2025 | Sold | $200,000+73.9%$202/sqft |
Source: Public Record Report a problem | ||
| 12/13/2013 | Sold | $115,000+55.4%$116/sqft |
Source: ARMLS #5018665 Report a problem | ||
| 4/23/2010 | Sold | $74,000-55.7%$75/sqft |
Source: Public Record Report a problem | ||
| 5/19/2006 | Sold | $167,000+110.1%$169/sqft |
Source: Public Record Report a problem | ||
| 7/26/2001 | Sold | $79,500+43.2%$80/sqft |
Source: Public Record Report a problem | ||
| 7/16/1996 | Sold | $55,500$56/sqft |
Source: Public Record Report a problem | ||
Public tax history
| Year | Property taxes | Tax assessment |
|---|---|---|
| 2025 | $699 +1.4% | $23,800 -3.5% |
| 2024 | $690 +2.1% | $24,670 +201.2% |
| 2023 | $675 +3% | $8,191 -45.4% |
| 2022 | $656 -4.2% | $15,000 +6.5% |
| 2021 | $684 +4% | $14,080 +16.6% |
| 2020 | $658 +3.3% | $12,080 +9.7% |
| 2019 | $637 | $11,010 +8.9% |
| 2018 | $637 +7.3% | $10,110 +9.5% |
| 2017 | $594 +7.1% | $9,230 +3.6% |
| 2016 | $554 -0.6% | $8,910 +12.5% |
| 2015 | $557 | $7,920 +50% |
| 2014 | -- | $5,280 +10% |
| 2013 | -- | $4,800 -1% |
| 2012 | -- | $4,850 -20.5% |
| 2011 | -- | $6,100 -41.6% |
| 2010 | -- | $10,450 -20.2% |
| 2009 | -- | $13,100 -7.7% |
| 2008 | -- | $14,200 +35.9% |
| 2007 | -- | $10,450 +52.6% |
| 2006 | -- | $6,850 |
| 2005 | -- | $6,850 +20.2% |
| 2004 | -- | $5,700 |
| 2003 | -- | $5,700 +10.7% |
| 2002 | -- | $5,150 |
Find assessor info on the county website
Neighborhood: 85225
Nearby homes
- $208,0001 bd1 ba725 sqft1351 N Pleasant Dr UNIT 1035, Chandler, AZ 85225For Sale

- $242,0001 bd1 ba725 sqft1351 N Pleasant Dr UNIT 2006, Chandler, AZ 85225Sold
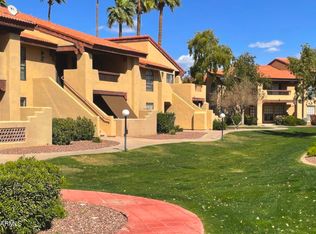
- $245,3002 bd1 ba942 sqft1351 N Pleasant Dr UNIT 1014, Chandler, AZ 85225Off Market

- $220,0002 bd1 ba924 sqft1351 N Pleasant Dr UNIT 1016, Chandler, AZ 85225Sold

- $272,0002 bd1 ba942 sqft1351 N Pleasant Dr UNIT 1012, Chandler, AZ 85225Sold
- $--2 bd1 ba942 sqft1351 E Pleasant Dr #2011, Chandler, AZ 85225Off Market
- $310,0002 bd2 ba940 sqft1351 N Pleasant Dr UNIT 1177, Chandler, AZ 85225For Sale
- $270,2002 bd2 ba991 sqft1351 N Pleasant Dr UNIT 1040, Chandler, AZ 85225Off Market
Nearby schools
GreatSchools rating
- 6/10John M Andersen Elementary SchoolGrades: PK-6Distance: 1 mi
- 2/10John M Andersen Junior High SchoolGrades: 6-8Distance: 1.1 mi
- 6/10Chandler High SchoolGrades: 8-12Distance: 1.4 mi
Schools provided by the listing agent
- Elementary: John M Andersen Elementary School
- Middle: Chandler High School
- High: Chandler High School
- District: Chandler Unified District #80
Source: ARMLS. This data may not be complete. We recommend contacting the local school district to confirm school assignments for this home.
Get a cash offer in 3 minutes
Find out how much your home could sell for in as little as 3 minutes with a no-obligation cash offer.
Estimated market value
$283,600
Get a cash offer in 3 minutes
Find out how much your home could sell for in as little as 3 minutes with a no-obligation cash offer.
Estimated market value
$283,600
- Arizona
- Maricopa County
- Chandler
- 85225
- 1351 N PLEASANT Drive Unit 2004
Nearby cities
Nearby neighborhoods
Nearby zip codes
Other Chandler Topics
