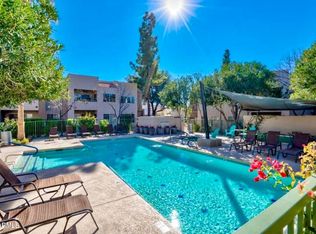
Charming one bedroom / one bathroom apartment unit at Ikon Hayfield Condominiums! *Newer AC* Discover a large, open living room with a soothing palette, vertical blinds, and stylish wood-look flooring. The functional kitchen comes with flat-panel cabinetry and essential newer built-in appliances. The bedroom includes a practical walk-in closet for an organized wardrobe. Venture out onto the balcony, which offers additional storage. The community boasts a recreation center, workout room, a refreshing pool and spa, and well-maintained common areas. Great location, about a mile away from downtown Gilbert restaurants and nightlife. And very close to the 60 freeway. Great condo for a primary residence, 2nd home, or even an investment opportunity at a great price!
For sale
Price cut: $4.5K (10/9)
$203,900
1295 N ASH Street #123, Gilbert, AZ 85233
1beds
700sqft
Apartment
Built in 1996
-- sqft lot
$-- Zestimate®
$291/sqft
$352/mo HOA
What's special
Soothing paletteStylish wood-look flooringFunctional kitchenFlat-panel cabinetryNewer built-in appliancesPractical walk-in closetVertical blinds
- 101 days
- 274
- 5
Zillow last checked:
Listing updated:
Listed by:
Jason Rosenberg 480-363-1336,
HomeSmart,
Stephen C Mulhearn 602-790-4334,
HomeSmart
Source: ARMLS,MLS#: 7055096
Facts & features
Interior
Bedrooms & bathrooms
- Bedrooms: 1
- Bathrooms: 1
- Full bathrooms: 1
Heating
- Electric
Cooling
- Heat Pump, Ceiling Fan(s)
Appliances
- Included: Dryer, Washer, Refrigerator, Built-in Microwave, Dishwasher, Disposal, Electric Range
- Laundry: Inside
Features
- High Speed Internet, Breakfast Bar, No Interior Steps, Pantry, Laminate Counters
- Flooring: Laminate
- Windows: Double Pane Windows
- Has basement: No
- Has fireplace: No
- Common walls with other units/homes: Neighbor Below
Interior area
- Total structure area: 700
- Total interior livable area: 700 sqft
Property
Parking
- Total spaces: 1
- Parking features: Assigned
- Carport spaces: 1
Features
- Stories: 2
- Exterior features: Balcony, Storage
- Spa features: None
- Fencing: None
Lot
- Size: 731 Square Feet
- Features: None, Borders Common Area
Details
- Parcel number: 30222254
Construction
Type & style
- Home type: Apartment
- Architectural style: Contemporary
- Property subtype: Apartment
- Attached to another structure: Yes
Materials
- Stucco, Wood Frame, Painted
- Foundation: Slab
- Roof: Built-Up
Condition
- Year built: 1996
Utilities & green energy
- Sewer: Public Sewer
Community & HOA
Community
- Features: Pool, Community Spa, Community Spa Htd, Near Bus Stop, Playground, Biking/Walking Path, Fitness Center
- Subdivision: IKON HAYFIELD CONDOMINIUM
HOA
- Has HOA: Yes
- Services included: Roof Repair, Insurance, Sewer, Pest Control, Maintenance Grounds, Street Maint, Front Yard Maint, Trash, Water, Roof Replacement, Maintenance Exterior
- HOA fee: $315 monthly
- HOA name: Ikon Hayfield
- HOA phone: 480-820-1519
- Second HOA fee: $112 quarterly
- Second HOA name: Trestle Management
- Second HOA phone: 480-422-0888
Location
- Region: Gilbert
Financial & listing details
- Price per square foot: $291/sqft
- Tax assessed value: $159,100
- Annual tax amount: $426
- Date on market: 7/17/2026
- Cumulative days on market: 101 days
- Listing terms: VA Loan,Cash,Conventional,FHA
- Ownership: Fee Simple
Estimated market value
Not available
Estimated sales range
Not available
Not available
Price history
| Date | Event | Price |
|---|---|---|
| 10/9/2026 | Price change | $203,900-2.2%$291/sqft |
Source:  ARMLS #7055096 Report a problem ARMLS #7055096 Report a problem | ||
| 9/17/2026 | Price change | $208,400-0.7%$298/sqft |
Source: ARMLS #7055096 Report a problem | ||
| 8/16/2026 | Price change | $209,900-3.7%$300/sqft |
Source: ARMLS #7055096 Report a problem | ||
| 7/16/2026 | Listed for sale | $217,900+1.3%$311/sqft |
Source: ARMLS #7055096 Report a problem | ||
| 4/1/2026 | Listing removed | $215,000$307/sqft |
Source: ARMLS #6945978 Report a problem | ||
| 2/16/2026 | Price change | $215,000-4.4%$307/sqft |
Source: ARMLS #6945978 Report a problem | ||
| 12/19/2025 | Price change | $225,000-4.3%$321/sqft |
Source: ARMLS #6945978 Report a problem | ||
| 11/12/2025 | Listed for sale | $235,000+97.5%$336/sqft |
Source: ARMLS #6945978 Report a problem | ||
| 7/12/2019 | Sold | $119,000$170/sqft |
Source: ARMLS #5916260 Report a problem | ||
| 5/2/2019 | Pending sale | $119,000$170/sqft |
Source: Taylor Street Realty Services #5916260 Report a problem | ||
| 4/25/2019 | Listed for sale | $119,000+10.2%$170/sqft |
Source: Taylor Street Realty Services #5916260 Report a problem | ||
| 8/25/2018 | Listing removed | $1,050$2/sqft |
Source: Paramount Management & Realty, LLC #5803059 Report a problem | ||
| 8/7/2018 | Listed for rent | $1,050$2/sqft |
Source: Paramount Management & Realty, LLC #5803059 Report a problem | ||
| 8/3/2018 | Sold | $108,000+1.9%$154/sqft |
Source: ARMLS #5795204 Report a problem | ||
| 7/20/2018 | Listed for sale | $106,000+15.2%$151/sqft |
Source: DPR Realty LLC #5795204 Report a problem | ||
| 1/25/2017 | Listing removed | $92,000+3.4%$131/sqft |
Source: Realty ONE Group #5473268 Report a problem | ||
| 1/23/2017 | Sold | $89,000-3.3%$127/sqft |
Source: ARMLS #5473268 Report a problem | ||
| 7/21/2016 | Listed for sale | $92,000+69.1%$131/sqft |
Source: Realty ONE Group #5473268 Report a problem | ||
| 2/29/2012 | Sold | $54,400$78/sqft |
Source: ARMLS #4715544 Report a problem | ||
Public tax history
| Year | Property taxes | Tax assessment |
|---|---|---|
| 2025 | $422 +4% | $15,910 -12% |
| 2024 | $405 -0.9% | $18,080 +253.1% |
| 2023 | $409 +2.1% | $5,120 -51.6% |
| 2022 | $400 -3.8% | $10,570 +12.9% |
| 2021 | $416 -9.1% | $9,360 +12.1% |
| 2020 | $458 +23.5% | $8,350 +8.2% |
| 2019 | $371 | $7,720 +6% |
| 2018 | $371 +3.6% | $7,280 +9.3% |
| 2017 | $358 +6% | $6,660 +6.2% |
| 2016 | $338 -9.9% | $6,270 +14% |
| 2015 | $374 | $5,500 +34.8% |
| 2014 | -- | $4,080 +36% |
| 2013 | -- | $3,000 -36.2% |
| 2012 | -- | $4,700 -13% |
| 2011 | -- | $5,400 -29.9% |
| 2010 | -- | $7,700 -28.7% |
| 2009 | -- | $10,800 |
Find assessor info on the county website
Monthly payment
Est. payment
Payment breakdown
Explore the cost of this home by adjusting the details. Changes won't be saved.Climate risks
Neighborhood: 85233
Nearby schools
Schools provided by the listing agent
- Elementary: Oak Tree Elementary
- Middle: Gilbert Elementary School
- High: Gilbert High School
- District: Gilbert Unified District
Source: ARMLS. This data may not be complete. We recommend contacting the local school district to confirm school assignments for this home.



Similar homes
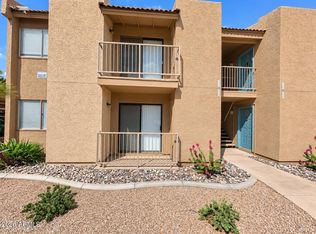
- $199,9991 bd1 ba694 sqft1295 N Ash Street Apt 617, Gilbert, AZ 85233For Sale
 MLS ID #6983884, Xan M Lapointe, Realty ONE Group. ARMLS
 - $200,0001 bd1 ba631 sqft1111 E UNIVERSITY Drive #108, Tempe, AZ 85288For Sale
 MLS ID #7088392, Racquel Miller, Russ Lyon Sotheby's International Realty. ARMLS
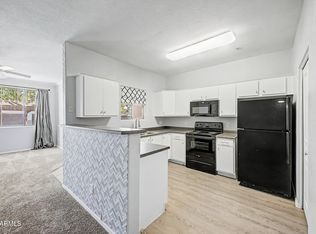
 - $227,4001 bd1 ba735 sqft1941 S PIERPONT Drive #1100, Mesa, AZ 85206For Sale
 MLS ID #7035339, Mary Montague, Revinre. ARMLS
 - $197,2502 bd2 ba988 sqft1927 E HAMPTON Avenue #258, Mesa, AZ 85204For Sale
 MLS ID #7004459, Alisha B Anderson, Real Broker. ARMLS
