Welcome to this delightful single-story (ground level!) condo in the sought-after Solana Condominium Homes! The beautifully updated interior boasts fresh paint and brand new flooring, with a blend of soft carpeting and wood-look floors, crown molding, and plenty of natural light, making every space perfect for entertaining and relaxation. The pristine kitchen features flat-panel cabinetry, a two-tiered peninsula, and built-in appliances for a seamless cooking experience. Ideal for easy maintenance and comfortable living, with 1 spacious bedroom with a walk-in closet, and 1 bathroom. Enjoy your morning coffee on the covered patio. Convenient location close to restaurants, shopping, golfing, & freeways! MOTIVATED SELLER!! **SELLER WILL PREPAY HOA FOR 1 YEAR AT CLOSING FOR NEW BUYER**
For sale
Price cut: $2.5K (8/9)
$227,400
1941 S PIERPONT Drive #1100, Mesa, AZ 85206
1beds
735sqft
Townhouse
Built in 2004
735 Square Feet Lot
$-- Zestimate®
$309/sqft
$320/mo HOA
What's special
Covered patioBeautifully updated interiorFresh paintPlenty of natural lightTwo-tiered peninsulaCrown moldingFlat-panel cabinetry
- 85 days |
- 304 |
- 11 |
Zillow last checked:
Listing updated:
Listed by:
Mary Montague 602-478-5000,
Revinre,
Ken Mayer 602-750-3678,
Revinre
Source: ARMLS,MLS#: 7035339
Facts & features
Interior
Bedrooms & bathrooms
- Bedrooms: 1
- Bathrooms: 1
- Full bathrooms: 1
Heating
- Electric
Cooling
- Central Air, Ceiling Fan(s), Programmable Thmstat
Appliances
- Included: Dryer, Washer, Refrigerator, Built-in Microwave, Dishwasher, Disposal
- Laundry: Inside
Features
- High Speed Internet, Breakfast Bar, 9+ Flat Ceilings, No Interior Steps, Full Bth Master Bdrm
- Flooring: Carpet, Vinyl, Tile
- Windows: Double Pane Windows
- Has basement: No
- Has fireplace: No
- Common walls with other units/homes: Neighbor Above
Interior area
- Total structure area: 735
- Total interior livable area: 735 sqft
Video & virtual tour
Property
Parking
- Total spaces: 1
- Parking features: Unassigned, Storage, Assigned, Community Structure
- Carport spaces: 1
Features
- Stories: 2
- Patio & porch: Covered
- Spa features: None
- Fencing: Block
- Has view: Yes
- View description: City
Lot
- Size: 735 Square Feet
- Features: None, North/South Exposure
Details
- Parcel number: 14069164
Construction
Type & style
- Home type: Townhouse
- Architectural style: Santa Barbara/Tuscan
- Property subtype: Townhouse
- Attached to another structure: Yes
Materials
- Stucco, Wood Frame, Painted
- Roof: Tile
Condition
- Year built: 2004
Utilities & green energy
- Sewer: Public Sewer
- Water: City Water
Community & HOA
Community
- Features: Pool, Gated, Community Spa, Community Spa Htd, Community Media Room, Playground, Biking/Walking Path, Fitness Center
- Subdivision: SOLANA CONDOMINIUM HOMES
HOA
- Has HOA: Yes
- Services included: Roof Repair, Insurance, Sewer, Maintenance Grounds, Street Maint, Trash, Water, Roof Replacement, Maintenance Exterior
- HOA fee: $320 monthly
- HOA name: Solana Condominium
- HOA phone: 480-908-2250
Location
- Region: Mesa
Financial & listing details
- Price per square foot: $309/sqft
- Tax assessed value: $178,300
- Annual tax amount: $700
- Date on market: 5/30/2026
- Cumulative days on market: 85 days
- Listing terms: Cash,Conventional
- Ownership: Fee Simple
Estimated market value
Not available
Estimated sales range
Not available
Not available
Price history
| Date | Event | Price |
|---|---|---|
| 8/9/2026 | Price change | $227,400-1.1%$309/sqft |
Source:  ARMLS #7035339 Report a problem ARMLS #7035339 Report a problem | ||
| 6/23/2026 | Price change | $229,900-2.2%$313/sqft |
Source: ARMLS #7035339 Report a problem | ||
| 5/30/2026 | Listed for sale | $235,000+72.8%$320/sqft |
Source: ARMLS #7035339 Report a problem | ||
| 9/3/2019 | Sold | $136,000$185/sqft |
Source: ARMLS #5957093 Report a problem | ||
| 7/26/2019 | Listed for sale | $136,000+46.2%$185/sqft |
Source: My Home Group Real Estate #5957093 Report a problem | ||
| 1/7/2016 | Sold | $93,000-2.1%$127/sqft |
Source: ARMLS #5319852 Report a problem | ||
| 7/9/2015 | Listed for sale | $95,000-39.6%$129/sqft |
Source: Visual Tour #5319852 Report a problem | ||
| 7/3/2007 | Sold | $157,400$214/sqft |
Source: Public Record Report a problem | ||
Public tax history
| Year | Property taxes | Tax assessment |
|---|---|---|
| 2025 | $693 +0.5% | $17,830 -11.8% |
| 2024 | $689 -0.8% | $20,210 +219.7% |
| 2023 | $694 +1.5% | $6,322 -49.9% |
| 2022 | $684 +1.9% | $12,610 +12.3% |
| 2021 | $671 +26.5% | $11,230 +10.3% |
| 2020 | $530 +3.1% | $10,180 +15% |
| 2019 | $514 | $8,850 +6.9% |
| 2018 | $514 +3.6% | $8,280 +2.1% |
| 2017 | $497 -7.6% | $8,110 +7% |
| 2016 | $537 | $7,580 +8.3% |
| 2015 | $537 | $7,000 +89.2% |
| 2013 | -- | $3,700 -19.6% |
| 2012 | -- | $4,600 -64.9% |
| 2009 | -- | $13,100 +0.4% |
| 2008 | -- | $13,050 |
Find assessor info on the county website
Monthly payment
Est. payment
Payment breakdown
Explore the cost of this home by adjusting the details. Changes won't be saved.Climate risks
Neighborhood: 85206
Nearby schools
GreatSchools rating
- 4/10Wilson Elementary SchoolGrades: PK-6Distance: 1 mi
- 2/10Taylor Junior High SchoolGrades: 7-9Distance: 2.6 mi
- 6/10Mesa High SchoolGrades: 9-12Distance: 4.2 mi
Schools provided by the listing agent
- Elementary: Wilson Elementary School
- Middle: Taylor Junior High School
- High: Mesa High School
- District: Mesa Unified District
Source: ARMLS. This data may not be complete. We recommend contacting the local school district to confirm school assignments for this home.
- $202,0001 bd1 ba735 sqft1941 S Pierpont #1101, Gilbert, AZ 85206Off Market

- $232,5001 bd1 ba776 sqft1941 S Pierpont Dr #2102, Mesa, AZ 85206For Sale
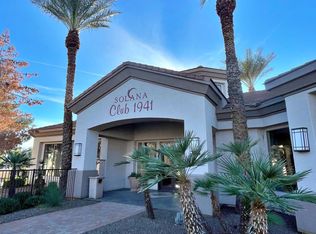
- $239,5002 bd2 ba1k sqft1941 S Pierpont Dr #1092, Mesa, AZ 85206Off Market

- $299,9002 bd2 ba1k sqft1941 S Pierpont Dr APT 1087, Mesa, AZ 85206For Sale
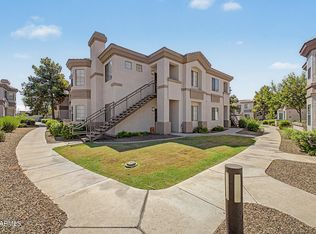
- $290,0002 bd2 ba1k sqft1941 S Pierpont Dr APT 1085, Mesa, AZ 85206Sold
- $325,0002 bd2 ba1k sqft1941 S Pierpont Dr #2091, Mesa, AZ 85206Sold
- $314,9002 bd2 ba1k sqft1941 S Pierpont Dr APT 1090, Mesa, AZ 85206Sold
- $317,5002 bd2 ba1k sqft1941 S Pierpont Dr APT 2076, Mesa, AZ 85206Sold
A local agent can set up tours, give advice and negotiate with sellers.
Similar homes
- $244,9002 bd2 ba1k sqft1941 S PIERPONT Drive #1141, Mesa, AZ 85206For Sale
 MLS ID #7065229, Robert E Salmons Jr, Entera Realty LLC. ARMLS
 - $234,9001 bd1 ba735 sqft1941 S PIERPONT Drive #1122, Mesa, AZ 85206For Sale
 MLS ID #7018151, Stephanie Dietl, AR Realty Group. ARMLS
 - $299,9002 bd2 ba1k sqft1941 S PIERPONT Drive #1087, Mesa, AZ 85206For SaleMLS ID #7057519, Gonzalo Contreras, My Home Group Real Estate. ARMLS
- $220,0002 bd2 ba950 sqft6454 E UNIVERSITY Drive #9, Mesa, AZ 85205For Sale
 MLS ID #7041857, Chandler Thompson, Bentley & Company Real Estate. ARMLS
 - $255,0001 bd1 ba673 sqft1633 E LAKESIDE Drive #58, Gilbert, AZ 85234For SaleMLS ID #7010380, Jessica L Vukobratovich, Real Broker. ARMLS
- $257,0002 bd1 ba926 sqft5230 E BROWN Road #204, Mesa, AZ 85205For SaleMLS ID #7038599, Canon Anderson, Keller Williams Integrity First Realty. ARMLS
- $229,9002 bd1 ba855 sqft5518 E LINDSTROM Lane #A1, Mesa, AZ 85215For SaleMLS ID #6993396, Vianey Serna Yurkovich, West USA Realty. ARMLS
- $229,9002 bd2 ba1k sqft1920 W LINDNER Avenue S #170, Mesa, AZ 85202For SaleMLS ID #7027966, Marion L Ritchotte, HomeSmart. ARMLS
- $209,9001 bd1 ba700 sqft1295 N ASH Street #123, Gilbert, AZ 85233For SaleMLS ID #7055096, Jason Rosenberg, HomeSmart. ARMLS
- $239,9002 bd2 ba1k sqft1342 W EMERALD Avenue #418, Mesa, AZ 85202For SaleMLS ID #7037927, Megan Brown, HomeSmart. ARMLS
- $215,0001 bd1 ba694 sqft1295 N Ash Street Apt 617, Gilbert, AZ 85233For SaleMLS ID #6983884, Xan M Lapointe, Realty ONE Group. ARMLS
- $246,5002 bd2 ba908 sqft1406 W EMERALD Avenue #103, Mesa, AZ 85202For SaleMLS ID #7024769, Eric S Crane, DeLex Realty. ARMLS
- $245,0002 bd2 ba870 sqft1601 N SABA Street #233, Chandler, AZ 85225For SaleMLS ID #7049711, J Preston Smith, HomeSmart. ARMLS
- $248,5002 bd2 ba1k sqft930 N MESA Drive #1055, Mesa, AZ 85201For SaleMLS ID #6998492, Maria E Perez, Sevilla Arizona Real Estate. ARMLS
- $278,0002 bd2 ba1k sqft9233 E NEVILLE Avenue #1012, Mesa, AZ 85209For SaleMLS ID #7033174, R McClain Blackburn, My Home Group Real Estate. ARMLS
- $169,5002 bd2 ba1.1k sqft201 S GREENFIELD Road #25, Mesa, AZ 85206For SaleMLS ID #7058645, Laura Bastien, OfferPad Brokerage, LLC. ARMLS
- $244,0002 bd1 ba903 sqft600 S DOBSON Road #177, Mesa, AZ 85202For SaleMLS ID #7008365, Terri Welch, HomeSmart. ARMLS
- $195,0002 bd2 ba879 sqft520 N STAPLEY Drive #292, Mesa, AZ 85203For SaleMLS ID #7065416, Elizabeth Mankin, My Home Group Real Estate. ARMLS
- $259,0002 bd2 ba908 sqft1406 W EMERALD Avenue #118, Mesa, AZ 85202For SaleMLS ID #6970841, Elizabeth Campbell, West USA Realty. ARMLS
- $210,0001 bd1 ba705 sqft1075 E CHANDLER Boulevard #104, Chandler, AZ 85225For SaleMLS ID #7020711, Stacie Neumann, Russ Lyon Sotheby's International Realty. ARMLS
