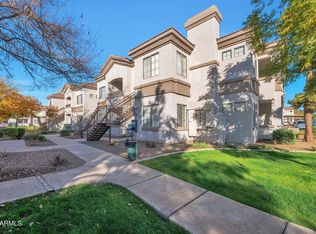
Welcome to your beautifully upgraded 1-bedroom, 1-bath condo located in a highly desirable resort-style community. This ground-floor unit offers the perfect blend of comfort and convenience, featuring an open floor plan with modern finishes throughout--and is being sold completely furnished for a truly move-in-ready experience.
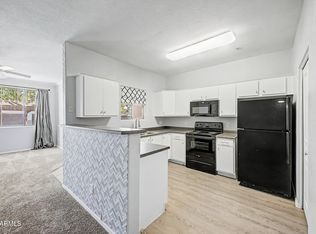
Step inside to find stylish vinyl wood flooring, crisp white cabinetry, and stainless steel appliances that create a clean, contemporary feel. The spacious layout flows effortlessly, making it ideal for both relaxing and entertaining.
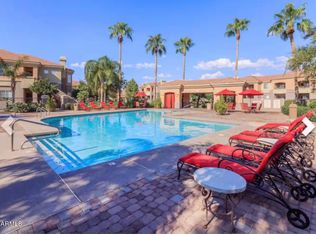
Perfectly situated in one of the best locations within the community, this unit is just steps away from the main pool and clubhouse. Enjoy access to resort-style amenities including a heated pool, spa, fitness center, and beautifully maintained grounds.
Centrally located, you'll appreciate the easy access to shopping, dining, and major freeways, making commuting and daily errands a breeze.
Whether you're looking for a full-time residence or a low-maintenance getaway, this upgraded condo offers exceptional value in a stunning community. Don't miss this opportunity!
For sale
$234,900
1941 S PIERPONT Drive #1122, Mesa, AZ 85206
1beds
735sqft
Condominium
Built in 2004
-- sqft lot
$-- Zestimate®
$320/sqft
$320/mo HOA
What's special
- 137 days |
- 261 |
- 10 |
Zillow last checked:
Listing updated:
Listed by:
Stephanie Dietl 480-452-5548,
AR Realty Group
Source: ARMLS,MLS#: 7018151
Facts & features
Interior
Bedrooms & bathrooms
- Bedrooms: 1
- Bathrooms: 1
- Full bathrooms: 1
Heating
- Electric
Cooling
- Central Air, Ceiling Fan(s), Programmable Thmstat
Appliances
- Included: Dryer, Washer, Refrigerator, Built-in Microwave, Dishwasher, Disposal, Electric Cooktop
- Laundry: Inside
Features
- Pantry, High Speed Internet, Eat-in Kitchen, Breakfast Bar, 9+ Flat Ceilings, No Interior Steps, Full Bth Master Bdrm
- Flooring: Vinyl
- Has basement: No
- Has fireplace: No
- Furnished: Yes
- Common walls with other units/homes: Neighbor Above
Interior area
- Total structure area: 735
- Total interior livable area: 735 sqft
Property
Parking
- Total spaces: 1
- Parking features: Unassigned, Gated, Assigned
- Carport spaces: 1
Features
- Stories: 2
- Patio & porch: Covered, Patio
- Exterior features: Playground, Other, Storage, Built-in Barbecue
- Spa features: None
- Fencing: Block,Wrought Iron
Lot
- Size: 735 Square Feet
- Features: Desert Front
Details
- Additional structures: Gazebo
- Parcel number: 14069186
- Special conditions: Owner/Agent
Construction
Type & style
- Home type: Condo
- Architectural style: Santa Barbara/Tuscan
- Property subtype: Condominium
- Attached to another structure: Yes
Materials
- Stucco, Wood Frame, Painted
- Roof: Tile
Condition
- Year built: 2004
Utilities & green energy
- Sewer: Public Sewer
- Water: City Water
Community & HOA
Community
- Features: Pool, Gated, Community Spa, Community Spa Htd, Near Bus Stop, Community Media Room, Playground, Biking/Walking Path, Fitness Center
- Subdivision: SOLANA CONDOMINIUM HOMES
HOA
- Has HOA: Yes
- Services included: Sewer, Maintenance Grounds, Front Yard Maint, Trash, Water, Maintenance Exterior
- HOA fee: $320 monthly
- HOA name: Solana
- HOA phone: 480-908-2250
Location
- Region: Mesa
Financial & listing details
- Price per square foot: $320/sqft
- Tax assessed value: $178,300
- Annual tax amount: $700
- Date on market: 4/1/2026
- Cumulative days on market: 115 days
- Listing terms: Cash,Conventional
- Ownership: Condominium
Estimated market value
Not available
Estimated sales range
Not available
Not available
Price history
| Date | Event | Price |
|---|---|---|
| 4/28/2026 | Price change | $234,900-4.1%$320/sqft |
Source:  ARMLS #7018151 Report a problem ARMLS #7018151 Report a problem | ||
| 4/23/2026 | Listed for sale | $244,990+76.3%$333/sqft |
Source: ARMLS #7018151 Report a problem | ||
| 8/22/2019 | Sold | $139,000$189/sqft |
Source: ARMLS #5941230 Report a problem | ||
| 7/29/2019 | Pending sale | $139,000$189/sqft |
Source: Nest Realty #5941230 Report a problem | ||
| 6/18/2019 | Listed for sale | $139,000+20.9%$189/sqft |
Source: Nest Realty #5941230 Report a problem | ||
| 2/1/2018 | Sold | $115,000-22.2%$156/sqft |
Source: ARMLS #5637401 Report a problem | ||
| 6/13/2006 | Sold | $147,900$201/sqft |
Source: Public Record Report a problem | ||
Public tax history
| Year | Property taxes | Tax assessment |
|---|---|---|
| 2025 | $693 +0.5% | $17,830 -11.8% |
| 2024 | $689 -0.8% | $20,210 +219.7% |
| 2023 | $694 +1.5% | $6,322 -49.9% |
| 2022 | $684 +1.9% | $12,610 +12.3% |
| 2021 | $671 +26.5% | $11,230 +10.3% |
| 2020 | $530 +3.1% | $10,180 +15% |
| 2019 | $514 | $8,850 +6.9% |
| 2018 | $514 -12.3% | $8,280 +2.1% |
| 2017 | $587 +9.2% | $8,110 +7% |
| 2016 | $537 -4.3% | $7,580 +8.3% |
| 2015 | $562 | $7,000 +89.2% |
| 2013 | -- | $3,700 -19.6% |
| 2012 | -- | $4,600 -46.8% |
| 2011 | -- | $8,650 -1.1% |
| 2010 | -- | $8,750 -33.2% |
| 2009 | -- | $13,100 +0.4% |
| 2008 | -- | $13,050 |
Find assessor info on the county website
Monthly payment
Est. payment
Payment breakdown
Explore the cost of this home by adjusting the details. Changes won't be saved.Climate risks
Neighborhood: 85206
Nearby schools
GreatSchools rating
- 4/10Wilson Elementary SchoolGrades: PK-6Distance: 1.1 mi
- 2/10Taylor Junior High SchoolGrades: 7-9Distance: 2.6 mi
- 6/10Mesa High SchoolGrades: 9-12Distance: 4.2 mi
Schools provided by the listing agent
- Elementary: Wilson Elementary School
- Middle: Taylor Junior High School
- High: Mesa High School
- District: Mesa Unified District
Source: ARMLS. This data may not be complete. We recommend contacting the local school district to confirm school assignments for this home.
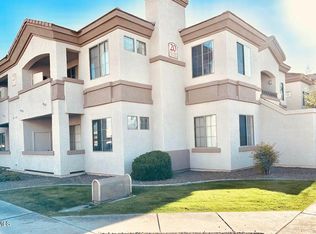
- $259,0001 bd1 ba773 sqft1941 S Pierpont Dr APT 1121, Mesa, AZ 85206Sold
- $249,0001 bd1 ba773 sqft1941 S Pierpont Dr #1120, Mesa, AZ 85206Sold
- $227,0001 bd1 ba735 sqft1941 S Pierpont Dr #2118, Mesa, AZ 85206For Sale

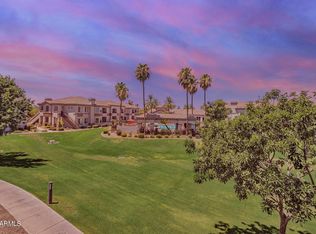
- $330,0003 bd2 ba1.2k sqft1941 S Pierpont Dr #2125, Mesa, AZ 85206Sold
- $305,0002 bd2 ba1k sqft1941 S Pierpont Dr #2126, Mesa, AZ 85206Sold
- $329,9002 bd2 ba1k sqft1941 S Pierpont Dr #1126, Mesa, AZ 85206Sold
- $245,0001 bd1 ba735 sqft1941 S Pierpont Dr #2026, Mesa, AZ 85206Sold
- $320,5002 bd2 ba1k sqft1941 S Pierpont Dr APT 1011, Mesa, AZ 85206Sold
A local agent can set up tours, give advice and negotiate with sellers.
Similar homes
- $227,4001 bd1 ba735 sqft1941 S PIERPONT Drive #1100, Mesa, AZ 85206For Sale
 MLS ID #7035339, Mary Montague, Revinre. ARMLS
 - $265,0002 bd2 ba1k sqft1941 S PIERPONT Drive #1049, Mesa, AZ 85206For Sale
 MLS ID #7063384, Michael J Shimono, eXp Realty. ARMLS
 - $247,9002 bd2 ba1k sqft1941 S PIERPONT Drive #2016, Mesa, AZ 85206For Sale
 MLS ID #6983808, Gregory Klei, Two Brothers Realty & Co. ARMLS
 - $240,0001 bd1 ba673 sqft1633 E LAKESIDE Drive #25, Gilbert, AZ 85234For Sale
 MLS ID #7025275, Shelby A Regier, Keller Williams Integrity First Realty. ARMLS
 - $210,0001 bd1 ba742 sqft1340 N RECKER Road #256, Mesa, AZ 85205For SaleMLS ID #6991212, Jeffrey T Raskin, HomeSmart. ARMLS
- $184,9002 bd2 ba1.1k sqft201 S GREENFIELD Road #25, Mesa, AZ 85206For SaleMLS ID #7058645, Laura Bastien, OfferPad Brokerage, LLC. ARMLS
- $209,9001 bd1 ba778 sqft13700 N FOUNTAIN HILLS Boulevard #254, Fountain Hills, AZ 85268For SaleMLS ID #7065793, Richard F Barker, Keller Williams Arizona Realty. ARMLS
- $215,0001 bd1 ba694 sqft1295 N Ash Street Apt 617, Gilbert, AZ 85233For SaleMLS ID #6983884, Xan M Lapointe, Realty ONE Group. ARMLS
- $257,5002 bd1 ba926 sqft5230 E BROWN Road #204, Mesa, AZ 85205For SaleMLS ID #7038599, Canon Anderson, Keller Williams Integrity First Realty. ARMLS
- $250,0001 bd1 ba606 sqft1825 W RAY Road #1132, Chandler, AZ 85224For SaleMLS ID #7066636, Lisa M Hansen, Your Home Sold Guaranteed Realty. ARMLS
- $239,9001 bd1 ba778 sqft13700 N FOUNTAIN HILLS Boulevard #109, Fountain Hills, AZ 85268For SaleMLS ID #7022247, Richard F Barker, Keller Williams Arizona Realty. ARMLS
- $195,0002 bd2 ba879 sqft520 N STAPLEY Drive #292, Mesa, AZ 85203For SaleMLS ID #7065416, Elizabeth Mankin, My Home Group Real Estate. ARMLS
- $210,0002 bd2 ba988 sqft1927 E HAMPTON Avenue #115, Mesa, AZ 85204For SaleMLS ID #7016258, Courtney Paige Holt, Revinre. ARMLS
- $229,9002 bd1 ba855 sqft5518 E LINDSTROM Lane #A1, Mesa, AZ 85215For SaleMLS ID #6993396, Vianey Serna Yurkovich, West USA Realty. ARMLS
- $250,2502 bd2 ba1k sqft462 S Boojum Way, Mesa, AZ 85208For SaleMLS ID #7012271, Jason Crittenden, Realty ONE Group. ARMLS
- $295,9992 bd1 ba903 sqft1340 N RECKER Road #131, Mesa, AZ 85205For SaleMLS ID #7035801, Jeffrey T Raskin, HomeSmart. ARMLS
- $220,0001 bd1 ba782 sqft2146 W ISABELLA Avenue #215, Mesa, AZ 85202For SaleMLS ID #7051986, Kim Panozzo, HomeSmart. ARMLS
- $249,0002 bd2 ba800 sqft5735 E MCDOWELL Road #408, Mesa, AZ 85215For SaleMLS ID #6999007, Nicole L Williams, My Home Group Real Estate. ARMLS
- $270,0002 bd2 ba1k sqft5808 E BROWN Road #36, Mesa, AZ 85205For SaleMLS ID #7015586, Michele Keith, Compass. ARMLS
- $260,0002 bd2 ba860 sqft1825 W RAY Road #2026, Chandler, AZ 85224For SaleMLS ID #7022846, Michael Simpson, Simpson Realty. ARMLS
