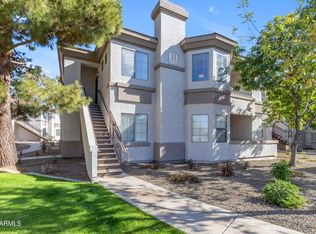
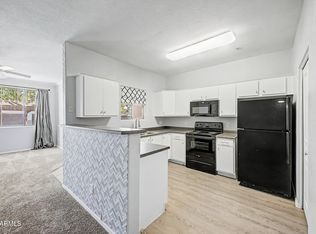
Whether you're looking for a turnkey investment with an ideal tenant already in place or the perfect winter retreat, this first-floor corner unit checks every box. Featuring a split 2-bedroom, 2-bath floor plan, luxury vinyl plank flooring throughout, and the highly sought-after private garage, this home stands out from the rest. Located in a gated community with two resort-style pools, a spa, fitness center, and media room, it's ready to deliver immediate income or carefree seasonal living in the heart of Mesa.
For sale
$265,000
1941 S PIERPONT Drive #1049, Mesa, AZ 85206
2beds
1,056sqft
Apartment
Built in 2004
-- sqft lot
$-- Zestimate®
$251/sqft
$349/mo HOA
What's special
Gated communityTwo resort-style poolsHighly sought-after private garageMedia roomFitness centerFirst-floor corner unit
- 12 days |
- 199 |
- 14 |
Likely to sell faster than
Zillow last checked:
Listing updated:
Listed by:
Michael J Shimono 715-577-7305,
eXp Realty
Source: ARMLS,MLS#: 7063384
Facts & features
Interior
Bedrooms & bathrooms
- Bedrooms: 2
- Bathrooms: 2
- Full bathrooms: 2
Heating
- Heat Pump
Cooling
- Heat Pump, Central Air, Ceiling Fan(s), Programmable Thmstat
Appliances
- Included: Dryer, Washer, Refrigerator, Built-in Microwave, Dishwasher, Disposal, Electric Range, Electric Oven
- Laundry: Inside
Features
- High Speed Internet, Master Downstairs, Eat-in Kitchen, Breakfast Bar, Pantry, Full Bth Master Bdrm, Separate Shwr & Tub, Laminate Counters
- Windows: Double Pane Windows
- Has basement: No
- Number of fireplaces: 1
- Fireplace features: Wood Burning
Interior area
- Total structure area: 1,056
- Total interior livable area: 1,056 sqft
Video & virtual tour
Property
Parking
- Total spaces: 2
- Parking features: Garage Door Opener
- Garage spaces: 1
- Uncovered spaces: 1
Features
- Stories: 2
- Patio & porch: Covered, Patio
- Exterior features: Private Street(s)
- Spa features: None
- Fencing: None
Lot
- Size: 1,058 Square Feet
- Features: Corner Lot, Desert Back, Desert Front
Details
- Parcel number: 14069113
Construction
Type & style
- Home type: Apartment
- Property subtype: Apartment
- Attached to another structure: Yes
Materials
- Stucco, Wood Frame
- Roof: Tile
Condition
- Year built: 2004
Utilities & green energy
- Sewer: Public Sewer
- Water: City Water
Community & HOA
Community
- Features: Pool, Gated, Community Spa, Community Spa Htd, Near Bus Stop, Community Media Room, Playground, Biking/Walking Path, Fitness Center
- Subdivision: SOLANA CONDOMINIUM HOMES
HOA
- Has HOA: Yes
- Services included: Roof Repair, Insurance, Sewer, Pest Control, Maintenance Grounds, Street Maint, Front Yard Maint, Trash, Water, Roof Replacement, Maintenance Exterior
- HOA fee: $349 monthly
- HOA name: Solana Condominiums
- HOA phone: 480-908-2250
Location
- Region: Mesa
Financial & listing details
- Price per square foot: $251/sqft
- Tax assessed value: $232,700
- Annual tax amount: $1,244
- Date on market: 8/6/2026
- Cumulative days on market: 12 days
- Listing terms: Cash,Conventional,1031 Exchange,FHA,VA Loan
- Ownership: Fee Simple
Estimated market value
Not available
Estimated sales range
Not available
Not available
Price history
| Date | Event | Price |
|---|---|---|
| 8/6/2026 | Listed for sale | $265,000+33.2%$251/sqft |
Source:  ARMLS #7063384 Report a problem ARMLS #7063384 Report a problem | ||
| 3/18/2008 | Sold | $199,000$188/sqft |
Source: Public Record Report a problem | ||
Public tax history
| Year | Property taxes | Tax assessment |
|---|---|---|
| 2025 | $1,234 +0.5% | $23,270 -12.3% |
| 2024 | $1,227 -0.8% | $26,520 +135.5% |
| 2023 | $1,237 +1.8% | $11,263 -31.7% |
| 2022 | $1,215 +1.9% | $16,500 +10.7% |
| 2021 | $1,193 +7.7% | $14,900 +10.1% |
| 2020 | $1,108 +2.8% | $13,530 +12.6% |
| 2019 | $1,078 | $12,020 +9.5% |
| 2018 | $1,078 +3.4% | $10,980 +1.9% |
| 2017 | $1,043 +9.2% | $10,780 +3% |
| 2016 | $955 +2% | $10,470 -1% |
| 2015 | $937 | $10,580 +34.4% |
| 2014 | -- | $7,870 +19.2% |
| 2013 | -- | $6,600 -19% |
| 2012 | -- | $8,150 -33.7% |
| 2011 | -- | $12,300 +0.4% |
| 2010 | -- | $12,250 -19.1% |
| 2009 | -- | $15,150 +0.3% |
| 2008 | -- | $15,100 |
Find assessor info on the county website
Monthly payment
Est. payment
Payment breakdown
Explore the cost of this home by adjusting the details. Changes won't be saved.Climate risks
Neighborhood: 85206
Nearby schools
GreatSchools rating
- 4/10Wilson Elementary SchoolGrades: PK-6Distance: 1.1 mi
- 2/10Taylor Junior High SchoolGrades: 7-9Distance: 2.5 mi
- 6/10Mesa High SchoolGrades: 9-12Distance: 4.2 mi
Schools provided by the listing agent
- Elementary: Franklin Accelerated Academy - Downtown Campus
- Middle: Franklin Junior High School
- High: Mesa High School
- District: Mesa Unified District
Source: ARMLS. This data may not be complete. We recommend contacting the local school district to confirm school assignments for this home.
- $315,0002 bd2 ba1k sqft1941 S Pierpont Dr #1057, Mesa, AZ 85206Sold

- $250,0002 bd2 ba1k sqft1941 S Pierpont Dr #1043, Mesa, AZ 85206Sold

- $1,8752 bd2 ba1k sqft1941 S Pierpont Dr #1038, Mesa, AZ 85206For Rent

- $335,0002 bd2 ba1k sqft1941 S Pierpont Dr #2061, Mesa, AZ 85206Sold
- $260,0002 bd2 ba1k sqft1941 S Pierpont Dr #2062, Mesa, AZ 85206Sold
- $265,0002 bd2 ba1k sqft1941 S Pierpont Dr #1037, Mesa, AZ 85206Sold
- $322,5002 bd2 ba1k sqft1941 S Pierpont Dr APT 2037, Mesa, AZ 85206Sold
- $315,0002 bd2 ba1k sqft1941 S Pierpont Dr #1062, Mesa, AZ 85206Sold
A local agent can set up tours, give advice and negotiate with sellers.
Similar homes
- $227,4001 bd1 ba735 sqft1941 S PIERPONT Drive #1100, Mesa, AZ 85206For Sale
 MLS ID #7035339, Mary Montague, Revinre. ARMLS
 - $270,0002 bd2 ba912 sqft1596 LEISURE WORLD --, Mesa, AZ 85206For Sale
 MLS ID #7007768, Tiffany Carlson-Richison, Realty ONE Group. ARMLS
 - $325,0002 bd2 ba1k sqft1915 S 39TH Street #81, Mesa, AZ 85206For Sale
 MLS ID #7065047, Matthew S. Potter, Real Broker. ARMLS
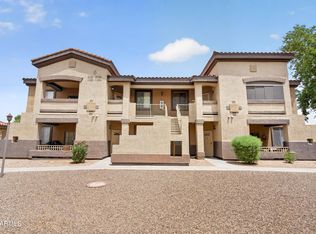
 - $305,0002 bd2 ba1.1k sqft10136 E SOUTHERN Avenue #2061, Mesa, AZ 85209For Sale
 MLS ID #7065553, Lisa Taylor, RE/MAX Classic. ARMLS
 - $315,0002 bd3 ba1.1k sqft2024 S BALDWIN -- #93, Mesa, AZ 85209For SaleMLS ID #7066379, Jessica Dean, RE/MAX Premier. ARMLS
- $269,9003 bd2 ba1.5k sqft440 LEISURE WORLD --, Mesa, AZ 85206For SaleMLS ID #6977315, Mariesa Q Arthur, DeLex Realty. ARMLS
- $329,0002 bd3 ba1.1k sqft1350 S GREENFIELD Road #1216, Mesa, AZ 85206For SaleMLS ID #7020837, Robert Clarfield, AM/PM Realty Group LLC. ARMLS
- $310,0002 bd2 ba1.4k sqft520 S GREENFIELD Road #22, Mesa, AZ 85206For SaleMLS ID #7047772, Lorraine Ryall, KOR Properties. ARMLS
- $274,5002 bd2 ba1.2k sqft10136 E Southern Avenue #1053, Mesa, AZ 85209For SaleMLS ID #7058699, Rebecca Quintana, Cactus Mountain Properties, LLC. ARMLS
- $370,0003 bd3 ba1.3k sqft1350 S GREENFIELD Road #1157, Mesa, AZ 85206For SaleMLS ID #7062428, Louis McCall, II, Compass. ARMLS
- $275,0002 bd1 ba895 sqft2029 W 18TH Avenue, Apache Junction, AZ 85120For SaleMLS ID #7066050, Kimberly A Fry, Realty ONE Group. ARMLS
- $280,0002 bd2 ba1k sqft9233 E NEVILLE Avenue #1012, Mesa, AZ 85209For SaleMLS ID #7033174, R McClain Blackburn, My Home Group Real Estate. ARMLS
- $358,0003 bd3 ba1.4k sqft1265 S AARON -- #234, Mesa, AZ 85209For SaleMLS ID #7065841, George Laughton, EveryPlace. ARMLS
- $303,0003 bd2 ba1.1k sqft163 W CAMPBELL Court, Gilbert, AZ 85233For SaleMLS ID #7044089, Michael Kent, RE/MAX Fine Properties. ARMLS
- $210,0002 bd2 ba988 sqft1927 E HAMPTON Avenue #115, Mesa, AZ 85204For SaleMLS ID #7016258, Courtney Paige Holt, Revinre. ARMLS
- $255,0002 bd2 ba1k sqft540 N MAY -- #3105, Mesa, AZ 85201For SaleMLS ID #7015391, Debbie A Spencer, West USA Realty. ARMLS
- $249,8882 bd2 ba1k sqft151 E BROADWAY Road #103, Tempe, AZ 85282For SaleMLS ID #7052387, Kea Carota, Realty ONE Group. ARMLS
- $315,0003 bd2 ba1.3k sqft7726 E BASELINE Road #234, Mesa, AZ 85209For SaleMLS ID #7051990, Rachel A Miller, W and Partners, LLC. ARMLS
- $259,0002 bd2 ba908 sqft1406 W EMERALD Avenue #118, Mesa, AZ 85202For SaleMLS ID #6970841, Elizabeth Campbell, West USA Realty. ARMLS
- $238,9992 bd2 ba882 sqft286 W PALOMINO Drive #99, Chandler, AZ 85225For SaleMLS ID #7063705, Madison Seeley, Realty ONE Group. ARMLS
