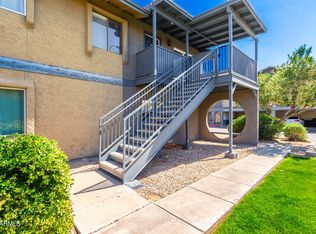
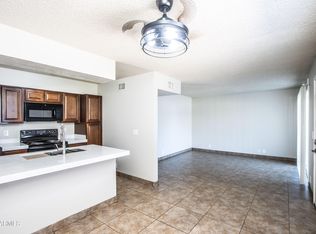
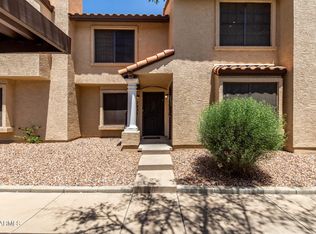
New Exterior paint scheduled through HOA!! Well maintained two story townhouse offering 2 bedrooms, 1.5 bathrooms, and a functional floor plan. The main level features a comfortable living area, dining space, and a kitchen equipped with stainless steel appliances, and an electric range. Upstairs, you'll find both bedrooms along with a conveniently located laundry area, with the washer and dryer included. Enjoy a private covered patio for outdoor relaxation and access to community walking paths, green spaces, and pool! Conveniently located near schools, shopping, dining, and major commuter routes, this home offers an excellent opportunity for first-time buyers, downsizers, or investors.
For sale
Price cut: $3K (8/20)
$236,000
286 W PALOMINO Drive #99, Chandler, AZ 85225
2beds
882sqft
Townhouse
Built in 1983
458 Square Feet Lot
$-- Zestimate®
$268/sqft
$292/mo HOA
What's special
Functional floor planDining spaceGreen spacesElectric range
- 16 days |
- 720 |
- 49 |
Likely to sell faster than
Zillow last checked:
Listing updated:
Listed by:
Madison Seeley 541-660-1113,
Realty ONE Group,
Jonathan Budwig 480-797-8461,
Realty ONE Group
Source: ARMLS,MLS#: 7063705
Facts & features
Interior
Bedrooms & bathrooms
- Bedrooms: 2
- Bathrooms: 2
- Full bathrooms: 1
- 1/2 bathrooms: 1
Heating
- Electric
Cooling
- Central Air, Ceiling Fan(s)
Appliances
- Included: Washer/Dryer Stacked, Dryer, Washer, Refrigerator, Built-in Microwave, Dishwasher, Disposal, Electric Range, Electric Cooktop, Built-In Electric Oven
- Laundry: Upper Level
Features
- High Speed Internet, Upstairs
- Flooring: Carpet, Laminate, Tile
- Has basement: No
- Has fireplace: No
Interior area
- Total structure area: 882
- Total interior livable area: 882 sqft
Property
Parking
- Total spaces: 1
- Parking features: Attached Carport, Assigned
- Carport spaces: 1
Features
- Stories: 2
- Patio & porch: Covered
- Has spa: Yes
- Spa features: Heated
- Fencing: Wood
Lot
- Size: 458 Square Feet
- Features: None, North/South Exposure
Details
- Parcel number: 30291298
Construction
Type & style
- Home type: Townhouse
- Property subtype: Townhouse
- Attached to another structure: Yes
Materials
- Stucco, Wood Frame, Painted
- Roof: Composition
Condition
- Year built: 1983
Utilities & green energy
- Sewer: Public Sewer
- Water: City Water
Community & HOA
Community
- Features: Pool, Biking/Walking Path
- Subdivision: CHANDLER MEADOWS CONDOMINUM 2 A B C D 50A B C D
HOA
- Has HOA: Yes
- Services included: Roof Repair, Sewer, Maintenance Grounds, Trash, Water, Roof Replacement
- HOA fee: $292 monthly
- HOA name: Chandler Meadow
- HOA phone: 480-422-0888
Location
- Region: Chandler
Financial & listing details
- Price per square foot: $268/sqft
- Tax assessed value: $192,200
- Annual tax amount: $353
- Date on market: 8/7/2026
- Cumulative days on market: 16 days
- Listing terms: Cash,Conventional,VA Loan
- Ownership: Fee Simple
- Road surface type: Paved
Estimated market value
Not available
Estimated sales range
Not available
Not available
Price history
| Date | Event | Price |
|---|---|---|
| 8/20/2026 | Price change | $236,000-1.3%$268/sqft |
Source:  ARMLS #7063705 Report a problem ARMLS #7063705 Report a problem | ||
| 8/7/2026 | Listed for sale | $238,999-1.6%$271/sqft |
Source: ARMLS #7063705 Report a problem | ||
| 5/17/2026 | Listing removed | $243,000$276/sqft |
Source: ARMLS #6938082 Report a problem | ||
| 1/1/2026 | Price change | $243,000-0.8%$276/sqft |
Source: ARMLS #6938082 Report a problem | ||
| 10/24/2025 | Listed for sale | $245,000+12.9%$278/sqft |
Source: ARMLS #6938082 Report a problem | ||
| 10/31/2022 | Sold | $217,000-1.4%$246/sqft |
Source: ARMLS #6468053 Report a problem | ||
| 9/23/2022 | Listed for sale | $220,000+349%$249/sqft |
Source: ARMLS #6468053 Report a problem | ||
| 12/15/2008 | Sold | $49,000-10.7%$56/sqft |
Source: ARMLS #3000763 Report a problem | ||
| 9/29/2008 | Price change | $54,900-21.5%$62/sqft |
Source: Prudential Real Estate #3000763 Report a problem | ||
| 8/31/2008 | Price change | $69,900-17.7%$79/sqft |
Source: Prudential Real Estate #3000763 Report a problem | ||
| 7/25/2008 | Price change | $84,900-19.1%$96/sqft |
Source: Prudential Real Estate #3000763 Report a problem | ||
| 6/5/2008 | Listed for sale | $104,900+24.6%$119/sqft |
Source: Prudential Real Estate #3000763 Report a problem | ||
| 5/14/2008 | Sold | $84,218-36.7%$95/sqft |
Source: Public Record Report a problem | ||
| 7/28/2006 | Sold | $133,000+79.7%$151/sqft |
Source: Public Record Report a problem | ||
| 12/8/2004 | Sold | $74,000+20.3%$84/sqft |
Source: Public Record Report a problem | ||
| 7/25/2000 | Sold | $61,500$70/sqft |
Source: Public Record Report a problem | ||
Public tax history
| Year | Property taxes | Tax assessment |
|---|---|---|
| 2025 | $351 +0.2% | $19,220 -6.9% |
| 2024 | $350 -1.1% | $20,650 +450.1% |
| 2023 | $354 +2.2% | $3,754 -65.6% |
| 2022 | $347 +0.6% | $10,900 +5.8% |
| 2021 | $345 +8.6% | $10,300 +18.7% |
| 2020 | $317 +3% | $8,680 +17.3% |
| 2019 | $308 | $7,400 +16.2% |
| 2018 | $308 +4% | $6,370 +12.3% |
| 2017 | $296 +8.7% | $5,670 +10.1% |
| 2016 | $273 +1.2% | $5,150 +35.2% |
| 2015 | $270 | $3,810 +44.9% |
| 2014 | -- | $2,630 +19.5% |
| 2013 | -- | $2,200 -8.3% |
| 2012 | -- | $2,400 -28.4% |
| 2011 | -- | $3,350 -52.5% |
| 2010 | -- | $7,050 -26.2% |
| 2009 | -- | $9,550 +2.7% |
| 2008 | -- | $9,300 +24.8% |
| 2007 | -- | $7,450 +30.7% |
| 2006 | -- | $5,700 |
| 2005 | -- | $5,700 +11.8% |
| 2004 | -- | $5,100 |
| 2003 | -- | $5,100 +20% |
| 2002 | -- | $4,250 |
Find assessor info on the county website
Monthly payment
Est. payment
Payment breakdown
Explore the cost of this home by adjusting the details. Changes won't be saved.Climate risks
Neighborhood: Amberwood
Nearby schools
GreatSchools rating
- 7/10Sirrine Montessori CenterGrades: PK-6Distance: 0.4 mi
- 6/10Summit Academy K-6Grades: PK-8Distance: 1.7 mi
- 4/10Dobson High SchoolGrades: 9-12Distance: 1.8 mi
Schools provided by the listing agent
- Elementary: Sirrine Montessori Center
- Middle: Rhodes Junior High School
- High: Dobson High School
- District: Mesa Unified District
Source: ARMLS. This data may not be complete. We recommend contacting the local school district to confirm school assignments for this home.
- $255,0002 bd2 ba882 sqft286 W Palomino Dr UNIT 103, Chandler, AZ 85225Sold

- $272,5003 bd2 ba1k sqft286 W Palomino Dr UNIT 112, Chandler, AZ 85225Sold
- $269,9003 bd2 ba1k sqft286 W Palomino Dr UNIT 92, Chandler, AZ 85225Sold
- $200,0002 bd1 ba726 sqft286 W Palomino Dr UNIT 85, Chandler, AZ 85225Sold

- $218,8002 bd2 ba882 sqft286 W Palomino Dr UNIT 86, Chandler, AZ 85225Off Market
- $225,0002 bd2 ba882 sqft286 W Palomino Dr UNIT 147, Chandler, AZ 85225Sold
- $249,9002 bd1 ba726 sqft286 W Palomino Dr UNIT 105, Chandler, AZ 85225Sold
- $181,0002 bd1 ba715 sqft286 W Palomino D 73, Chandler, AZ 85225Off Market
A local agent can set up tours, give advice and negotiate with sellers.
Similar homes
- $245,0002 bd2 ba870 sqft1601 N SABA Street #233, Chandler, AZ 85225For Sale
 MLS ID #7049711, J Preston Smith, HomeSmart. ARMLS
 - $255,0002 bd3 ba992 sqft1961 N HARTFORD Street #1057, Chandler, AZ 85225For Sale
 MLS ID #7058688, Glenn Loper, HomeSmart. ARMLS
 - $250,0002 bd2 ba956 sqft921 W UNIVERSITY Drive #1232, Mesa, AZ 85201For Sale
 MLS ID #7068705, Nicole Cline McCabe, Posh Properties. ARMLS
 - $234,9992 bd2 ba902 sqft1041 E LODGE Drive, Tempe, AZ 85283For Sale
 MLS ID #7067721, Yuliana Hernandez, Long Realty Unlimited. ARMLS
 - $239,9002 bd2 ba1k sqft1342 W EMERALD Avenue #418, Mesa, AZ 85202For SaleMLS ID #7037927, Megan Brown, HomeSmart. ARMLS
- $319,0002 bd2 ba1k sqft860 N MCQUEEN Road #1046, Chandler, AZ 85225For SaleMLS ID #7062762, Thomas M Speaks, West USA Realty. ARMLS
- $210,0001 bd1 ba705 sqft1075 E CHANDLER Boulevard #104, Chandler, AZ 85225For SaleMLS ID #7020711, Stacie Neumann, Russ Lyon Sotheby's International Realty. ARMLS
- $225,0003 bd2 ba1.2k sqft2040 S LONGMORE Street #43, Mesa, AZ 85202For SaleMLS ID #7040755, Diana Hegmann, eXp Realty. ARMLS
- $242,0002 bd2 ba1k sqft1920 W LINDNER Avenue #203, Mesa, AZ 85202For SaleMLS ID #7060293, Janice Savage, HomeSmart. ARMLS
- $254,5002 bd2 ba1k sqft1342 W EMERALD Avenue #339, Mesa, AZ 85202For SaleMLS ID #7013785, Robert Morales, HomeSmart. ARMLS
- $349,9992 bd2 ba1k sqft860 N MCQUEEN Road #1082, Chandler, AZ 85225For SaleMLS ID #7038265, Austin C Zittel, Axen Realty, LLC. ARMLS
- $208,0001 bd1 ba725 sqft1351 N PLEASANT Drive #1035, Chandler, AZ 85225For SaleMLS ID #7038692, Sam Vega, Vega and Associates Real Estate. ARMLS
- $245,0002 bd2 ba716 sqft1827 E KIRKLAND Lane #A, Tempe, AZ 85281For SaleMLS ID #7060359, Gavin Rutledge, Century 21 Northwest. ARMLS
- $224,5002 bd2 ba871 sqft653 W Guadalupe Road #2116, Mesa, AZ 85210For SaleMLS ID #7024622, Megan Izdebska, West USA Realty. ARMLS
- $260,0003 bd3 ba1.2k sqft2121 S PENNINGTON Street #2, Mesa, AZ 85202For SaleMLS ID #7034889, Christy Hijar, My Home Group Real Estate. ARMLS
- $249,9002 bd2 ba1.1k sqft222 W BROWN Road #32, Mesa, AZ 85201For SaleMLS ID #7049696, Tonya M Lewis, The Ave Collective. ARMLS
- $239,0002 bd2 ba1k sqft3416 N 44TH Street #30, Phoenix, AZ 85018For SaleMLS ID #7066869, Angela Shows, Shows Realty. ARMLS
- $244,0002 bd1 ba903 sqft600 S DOBSON Road #177, Mesa, AZ 85202For SaleMLS ID #7008365, Terri Welch, HomeSmart. ARMLS
- $259,0002 bd2 ba908 sqft1406 W EMERALD Avenue #118, Mesa, AZ 85202For SaleMLS ID #6970841, Elizabeth Campbell, West USA Realty. ARMLS
- $249,9992 bd2 ba1k sqft8646 S 51ST Street #2, Phoenix, AZ 85044For SaleMLS ID #6989996, Dayton Toombs, HomeSmart Lifestyles. ARMLS
