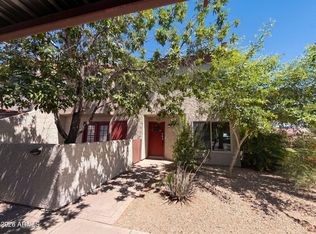
Beautifully updated Dobson Glen townhome, located just steps from the community pool and expansive lawn. This spacious floor plan offers two bedrooms plus a versatile loft with a door, easily functioning as a third bedroom, office, or flex space.
Updates include a remodeled primary bathroom with tile surround, floating vanity, and premium fixtures, along with quartz kitchen countertops, an updated backsplash, and abundant cabinetry and storage. A new washer and dryer are conveniently located inside the unit.
The private courtyard provides additional outdoor living space along with a separate storage closet-perfect for relaxing, entertaining, or keeping your extra belongings tucked away.
The Dobson Glen HOA offers exceptional value, including pool access, exterior maintenance, roof repair/replacement, blanket insurance, sewer, trash, pest control, common area maintenance, and even hot water. Residents also enjoy access to the extensive Dobson Ranch amenities, including multiple recreation centers, pools, tennis, pickleball, lakes, walking paths, and more.
Low-maintenance living with fantastic amenities in the heart of Dobson Ranch!
For sale
Price cut: $10K (9/4)
$215,000
2040 S LONGMORE Street #43, Mesa, AZ 85202
3beds
1,298sqft
Townhouse
Built in 1981
524 Square Feet Lot
$-- Zestimate®
$166/sqft
$564/mo HOA
What's special
Spacious floor planPremium fixturesAbundant cabinetry and storageExpansive lawnSeparate storage closetQuartz kitchen countertopsFloating vanity
- 92 days
- 1,161
- 85
Zillow last checked:
Listing updated:
Listed by:
Diana Hegmann 808-755-5167,
eXp Realty
Source: ARMLS,MLS#: 7040755
Facts & features
Interior
Bedrooms & bathrooms
- Bedrooms: 3
- Bathrooms: 2
- Full bathrooms: 1
- 1/2 bathrooms: 1
Heating
- Electric
Cooling
- Central Air, Ceiling Fan(s)
Appliances
- Included: Washer/Dryer Stacked, Dryer, Washer, Refrigerator, Dishwasher, Disposal, Electric Range
- Laundry: Inside
Features
- Non-laminate Counter, Quartz Countertops, High Speed Internet, Upstairs, Eat-in Kitchen, Breakfast Bar, Full Bth Master Bdrm
- Flooring: Carpet, Tile
- Windows: Skylight(s)
- Has basement: No
- Has fireplace: No
Interior area
- Total structure area: 1,298
- Total interior livable area: 1,298 sqft
Property
Parking
- Total spaces: 1
- Parking features: Detached Carport, Assigned
- Carport spaces: 1
Features
- Stories: 3
- Exterior features: Private Yard
- Spa features: None
- Fencing: Block
Lot
- Size: 524 Square Feet
- Features: Gravel/Stone Front
Details
- Parcel number: 30507906
Construction
Type & style
- Home type: Townhouse
- Property subtype: Townhouse
- Attached to another structure: Yes
Materials
- Stucco, Wood Frame, Painted
- Roof: Tile
Condition
- Year built: 1981
Utilities & green energy
- Sewer: Public Sewer
- Water: City Water
Community & HOA
Community
- Features: Pool, Pickleball, Lake, Community Spa, Near Bus Stop, Tennis Court(s), Playground, Biking/Walking Path
- Subdivision: DOBSON GLEN
HOA
- Has HOA: Yes
- Services included: Roof Repair, Insurance, Sewer, Pest Control, Maintenance Grounds, Street Maint, Front Yard Maint, Trash, Roof Replacement, Maintenance Exterior
- HOA fee: $505 monthly
- HOA name: Dobson Glen
- HOA phone: 480-941-1077
- Second HOA fee: $176 quarterly
- Second HOA name: Dobson Ranch HOA
- Second HOA phone: 480-831-8314
Location
- Region: Mesa
Financial & listing details
- Price per square foot: $166/sqft
- Tax assessed value: $215,600
- Annual tax amount: $539
- Date on market: 6/11/2026
- Cumulative days on market: 90 days
- Listing terms: Cash,Conventional,1031 Exchange,VA Loan
- Ownership: Fee Simple
Estimated market value
Not available
Estimated sales range
Not available
Not available
Price history
| Date | Event | Price |
|---|---|---|
| 9/4/2026 | Price change | $215,000-4.4%$166/sqft |
Source:  ARMLS #7040755 Report a problem ARMLS #7040755 Report a problem | ||
| 8/7/2026 | Price change | $225,000-4.3%$173/sqft |
Source: ARMLS #7040755 Report a problem | ||
| 7/12/2026 | Price change | $235,000-5.6%$181/sqft |
Source: ARMLS #7040755 Report a problem | ||
| 6/28/2026 | Price change | $249,000-0.4%$192/sqft |
Source: ARMLS #7040755 Report a problem | ||
| 6/12/2026 | Listed for sale | $250,000+82.5%$193/sqft |
Source: ARMLS #7040755 Report a problem | ||
| 11/1/2017 | Sold | $137,000+75.1%$106/sqft |
Source: ARMLS #5593025 Report a problem | ||
| 2/14/2017 | Sold | $78,250-13%$60/sqft |
Source: Public Record Report a problem | ||
| 6/7/2004 | Sold | $89,900+46.7%$69/sqft |
Source: ARMLS #2137923 Report a problem | ||
| 3/26/2004 | Sold | $61,297-29.1%$47/sqft |
Source: Public Record Report a problem | ||
| 5/13/2002 | Sold | $86,500+14%$67/sqft |
Source: Public Record Report a problem | ||
| 12/18/1998 | Sold | $75,900+38%$58/sqft |
Source: Public Record Report a problem | ||
| 4/7/1997 | Sold | $55,000$42/sqft |
Source: Public Record Report a problem | ||
Public tax history
| Year | Property taxes | Tax assessment |
|---|---|---|
| 2025 | $536 +0.1% | $21,560 -1.8% |
| 2024 | $536 -1.2% | $21,950 +272.9% |
| 2023 | $542 +1.7% | $5,887 -56.3% |
| 2022 | $533 -1.3% | $13,480 +6% |
| 2021 | $540 +7.9% | $12,720 +9.7% |
| 2020 | $501 +4.7% | $11,600 +14.2% |
| 2019 | $478 | $10,160 +11.3% |
| 2018 | $478 -12.6% | $9,130 +9.2% |
| 2017 | $547 +8.4% | $8,360 +6.9% |
| 2016 | $504 +0.2% | $7,820 +30.1% |
| 2015 | $503 | $6,010 +38.8% |
| 2014 | -- | $4,330 +25.5% |
| 2013 | -- | $3,450 -19.8% |
| 2012 | -- | $4,300 -30.1% |
| 2011 | -- | $6,150 -33.9% |
| 2010 | -- | $9,300 -23.1% |
| 2009 | -- | $12,100 -3.6% |
| 2008 | -- | $12,550 +21.3% |
| 2007 | -- | $10,350 +34.4% |
| 2006 | -- | $7,700 |
| 2005 | -- | $7,700 +8.5% |
| 2004 | -- | $7,100 |
| 2003 | -- | $7,100 +22.4% |
| 2002 | -- | $5,800 |
Find assessor info on the county website
Monthly payment
Est. payment
Payment breakdown
Explore the cost of this home by adjusting the details. Changes won't be saved.Climate risks
Neighborhood: Dobson Ranch
Nearby schools
Schools provided by the listing agent
- Elementary: Washington Elementary School
- Middle: Rhodes Junior High School
- High: Dobson High School
- District: Mesa Unified District
Source: ARMLS. This data may not be complete. We recommend contacting the local school district to confirm school assignments for this home.



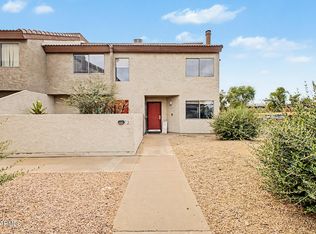
Similar homes
- $255,0003 bd3 ba1.2k sqft2121 S PENNINGTON Street #2, Mesa, AZ 85202For Sale
 MLS ID #7034889, Christy Hijar, My Home Group Real Estate. ARMLS
 - $224,9002 bd2 ba1k sqft1920 W LINDNER Avenue S #170, Mesa, AZ 85202For Sale
 MLS ID #7027966, Marion L Ritchotte, HomeSmart. ARMLS
 - $239,9002 bd2 ba1k sqft1342 W EMERALD Avenue #418, Mesa, AZ 85202For Sale
 MLS ID #7037927, Megan Brown, HomeSmart. ARMLS
 - $225,0002 bd1 ba903 sqft600 S DOBSON Road #177, Mesa, AZ 85202For Sale
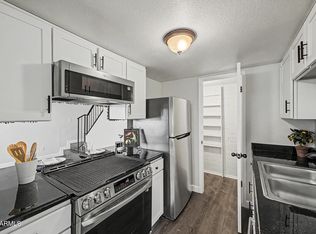 MLS ID #7008365, Terri Welch, HomeSmart. ARMLS
