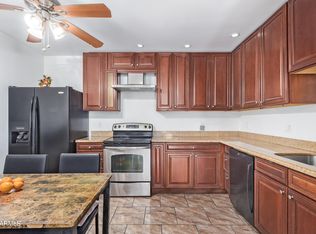
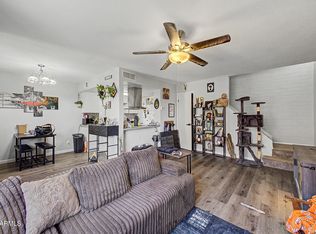
Fantastic opportunity to own this 2-bedroom townhome in Skyview Mesa! You're greeted by lush natural turf and an inviting front patio. Inside, you'll find a serene living room with a soothing palette and durable tile flooring for easy maintenance. The eat-in kitchen comes with ample wood cabinetry, a pantry, and essential built-in appliances for a seamless cooking experience. Both bedrooms are cozy and well-sized, offering a private retreat for a good night's sleep. The Community boasts a refreshing pool, lush green spaces, and well-maintained common areas. Don't miss out on this one!
For sale
Price cut: $14K (9/21)
$175,000
830 S DOBSON Road #11, Mesa, AZ 85202
2beds
784sqft
Townhouse
Built in 1972
1,067 Square Feet Lot
$-- Zestimate®
$223/sqft
$217/mo HOA
What's special
- 47 days
- 555
- 41
Zillow last checked:
Listing updated:
Listed by:
Roxana Medina 602-717-1747,
Century 21 Northwest
Source: ARMLS,MLS#: 7059131
Facts & features
Interior
Bedrooms & bathrooms
- Bedrooms: 2
- Bathrooms: 1
- Full bathrooms: 1
Heating
- Electric
Cooling
- Central Air, Ceiling Fan(s)
Appliances
- Included: Refrigerator, Dishwasher, Disposal, Electric Range, Electric Oven, Electric Cooktop
- Laundry: Other
Features
- High Speed Internet, Eat-in Kitchen, 9+ Flat Ceilings, No Interior Steps, Pantry, Laminate Counters
- Flooring: Tile
- Has basement: No
- Has fireplace: No
Interior area
- Total structure area: 784
- Total interior livable area: 784 sqft
Property
Parking
- Total spaces: 2
- Parking features: Assigned
- Uncovered spaces: 2
Features
- Stories: 1
- Patio & porch: Covered
- Spa features: None
- Fencing: Block
Lot
- Size: 1,067 Square Feet
- Features: Borders Common Area, Grass Front, Grass Back
Details
- Parcel number: 13439437A
- Special conditions: Short Sale
Construction
Type & style
- Home type: Townhouse
- Architectural style: Ranch
- Property subtype: Townhouse
- Attached to another structure: Yes
Materials
- Stucco, Wood Frame, Painted, Block
- Foundation: Combination
- Roof: Built-Up
Condition
- Year built: 1972
Details
- Builder name: Hallcraft
Utilities & green energy
- Electric: 220 Volts in Kitchen
- Sewer: Public Sewer
Community & HOA
Community
- Features: Pool, Near Bus Stop, Biking/Walking Path
- Subdivision: SKYVIEW MESA UNIT 1 AMD
HOA
- Has HOA: Yes
- Services included: Roof Repair, Insurance, Street Maint, Front Yard Maint, Trash, Water, Roof Replacement, Maintenance Exterior
- HOA fee: $217 monthly
- HOA name: Skyview Mesa
- HOA phone: 480-987-0197
Location
- Region: Mesa
Financial & listing details
- Price per square foot: $223/sqft
- Tax assessed value: $173,500
- Annual tax amount: $281
- Date on market: 8/9/2026
- Cumulative days on market: 33 days
- Listing terms: Cash
- Ownership: Fee Simple
- Electric utility on property: Yes
- Road surface type: Asphalt
Foreclosure details
Estimated market value
Not available
Estimated sales range
Not available
Not available
Price history
| Date | Event | Price |
|---|---|---|
| 9/21/2026 | Price change | $175,000-7.4%$223/sqft |
Source:  ARMLS #7059131 Report a problem ARMLS #7059131 Report a problem | ||
| 9/18/2026 | Listed for sale | $189,000$241/sqft |
Source: ARMLS #7059131 Report a problem | ||
| 9/8/2026 | Pending sale | $189,000$241/sqft |
Source: ARMLS #7059131 Report a problem | ||
| 9/4/2026 | Price change | $189,000-3.1%$241/sqft |
Source: ARMLS #7059131 Report a problem | ||
| 8/18/2026 | Listed for sale | $195,000$249/sqft |
Source: ARMLS #7059131 Report a problem | ||
| 7/30/2026 | Pending sale | $195,000$249/sqft |
Source: ARMLS #7059131 Report a problem | ||
| 7/27/2026 | Listed for sale | $195,000+62.5%$249/sqft |
Source: ARMLS #7059131 Report a problem | ||
| 2/4/2019 | Sold | $120,000+1.7%$153/sqft |
Source: ARMLS #5850115 Report a problem | ||
| 12/18/2018 | Pending sale | $118,000$151/sqft |
Source: Re/Max Precision #5850115 Report a problem | ||
| 11/23/2018 | Listed for sale | $118,000+314%$151/sqft |
Source: Re/Max Precision #5850115 Report a problem | ||
| 11/30/1994 | Sold | $28,500$36/sqft |
Source: Public Record Report a problem | ||
Public tax history
| Year | Property taxes | Tax assessment |
|---|---|---|
| 2025 | $280 +0% | $17,350 -3.1% |
| 2024 | $279 -1.2% | $17,900 +482.7% |
| 2023 | $283 +1.7% | $3,072 -70.6% |
| 2022 | $278 -1.4% | $10,460 +14.8% |
| 2021 | $282 +8% | $9,110 +14.6% |
| 2020 | $261 -11.2% | $7,950 +37.8% |
| 2019 | $294 | $5,770 +17% |
| 2018 | $294 +3.1% | $4,930 +10% |
| 2017 | $285 +8.4% | $4,480 +0.7% |
| 2016 | $263 +0.2% | $4,450 +32% |
| 2015 | $263 | $3,370 +49.1% |
| 2014 | -- | $2,260 +25.6% |
| 2013 | -- | $1,800 -80% |
| 2008 | -- | $9,000 +39.5% |
| 2007 | -- | $6,450 +31.6% |
| 2006 | -- | $4,900 |
| 2005 | -- | $4,900 +12.6% |
| 2004 | -- | $4,350 |
| 2003 | -- | $4,350 +24.3% |
| 2002 | -- | $3,500 |
Find assessor info on the county website
Monthly payment
Est. payment
Payment breakdown
Explore the cost of this home by adjusting the details. Changes won't be saved.Climate risks
Neighborhood: 85202
Nearby schools
Schools provided by the listing agent
- Elementary: Roosevelt Elementary School
- Middle: Carson Junior High School
- High: Westwood High School
- District: Mesa Unified District
Source: ARMLS. This data may not be complete. We recommend contacting the local school district to confirm school assignments for this home.
Similar homes
- $160,0001 bd1 ba733 sqft1730 W EMELITA Avenue #2039, Mesa, AZ 85202For Sale
 MLS ID #7029415, Valerie Garcia, Barrett Real Estate. ARMLS
 - $219,8952 bd1 ba784 sqft720 S DOBSON Road #76, Mesa, AZ 85202For Sale
 MLS ID #7074469, Ray Ferrier, HomeSmart. ARMLS
 - $175,0002 bd2 ba1k sqft8211 E Garfield Street #J12, Scottsdale, AZ 85257For Sale
 MLS ID #7080364, Alan Deitschman, TCT Real Estate. ARMLS
 - $175,0002 bd1 ba924 sqft4630 E PUEBLO Avenue, Phoenix, AZ 85040For Sale
 MLS ID #7061322, Brian Hill, Keller Williams Integrity First Realty. ARMLS
