Seize the chance to own this charming townhome in Cypress Gardens! Inside, you'll find a serene living room with vaulted ceilings, a soothing palette, and stylish wood-look flooring for a timeless appeal. The eat-in kitchen comes with crisp white cabinets and built-in appliances for a seamless cooking experience. Both bedrooms are cozy and well-sized, which provides a private retreat for a good night's sleep. You'll also find a versatile bonus room, perfect for an office, lounge, or even an additional bedroom with a huge laundry room! Venture out onto the backyard, which includes an open patio for enjoying a good book or a refreshing drink. The Community features lush green spaces, a playground, and more. Don't miss out on this one!
For sale
Price cut: $7.5K (7/28)
$199,999
3646 N 67TH Avenue #106, Phoenix, AZ 85033
2beds
850sqft
:
Get pre-qualified$1,341/mo
Townhouse
Built in 1983
2,043 Square Feet Lot
$-- Zestimate®
$235/sqft
$122/mo HOA
What's special
Stylish wood-look flooringVersatile bonus roomBuilt-in appliancesHuge laundry room
- 79 days |
- 256 |
- 20 |
Zillow last checked:
Listing updated:
Listed by:
Mara Benson 480-215-6658,
Bliss Realty & Investments,
Amber Parker 480-417-8447,
Bliss Realty & Investments
Source: ARMLS,MLS#: 7028741
Facts & features
Interior
Bedrooms & bathrooms
- Bedrooms: 2
- Bathrooms: 1
- Full bathrooms: 1
Heating
- Electric
Cooling
- Central Air, Ceiling Fan(s)
Appliances
- Included: Dryer, Washer, Refrigerator, Disposal, Electric Range
- Laundry: Inside
Features
- High Speed Internet, Eat-in Kitchen, Pantry, Laminate Counters
- Flooring: Tile
- Has basement: No
- Has fireplace: No
- Common walls with other units/homes: Two Common Walls
Interior area
- Total structure area: 850
- Total interior livable area: 850 sqft
Property
Parking
- Total spaces: 3
- Parking features: Assigned
- Uncovered spaces: 3
Features
- Stories: 1
- Patio & porch: Patio
- Spa features: None
- Fencing: Back Yard,Block
Lot
- Size: 2,043 Square Feet
- Features: Dirt Back, Gravel/Stone Front
Details
- Parcel number: 10284463
Construction
Type & style
- Home type: Townhouse
- Architectural style: Contemporary
- Property subtype: Townhouse
- Attached to another structure: Yes
Materials
- Stucco, Wood Frame, Painted
- Roof: Composition
Condition
- Year built: 1983
Utilities & green energy
- Sewer: Public Sewer
- Water: City Water
Community & HOA
Community
- Features: Near Bus Stop, Playground, Biking/Walking Path
- Subdivision: CYPRESS GARDENS NO 5 AMD
HOA
- Has HOA: Yes
- Services included: Maintenance Grounds
- HOA fee: $122 monthly
- HOA name: Cypress Gardens
- HOA phone: 623-691-0567
Location
- Region: Phoenix
Financial & listing details
- Price per square foot: $235/sqft
- Tax assessed value: $144,000
- Annual tax amount: $346
- Date on market: 5/14/2026
- Cumulative days on market: 79 days
- Listing terms: Cash,Conventional,FHA,VA Loan
- Ownership: Fee Simple
Estimated market value
Not available
Estimated sales range
Not available
Not available
Price history
| Date | Event | Price |
|---|---|---|
| 7/28/2026 | Price change | $199,999-3.6%$235/sqft |
Source:  ARMLS #7028741 Report a problem ARMLS #7028741 Report a problem | ||
| 7/9/2026 | Price change | $207,500-1.1%$244/sqft |
Source: ARMLS #7028741 Report a problem | ||
| 6/21/2026 | Price change | $209,9000%$247/sqft |
Source: ARMLS #7028741 Report a problem | ||
| 5/15/2026 | Listed for sale | $210,000+213.4%$247/sqft |
Source: ARMLS #7028741 Report a problem | ||
| 5/11/2026 | Listed for rent | $1,400$2/sqft |
Source: Zillow Rentals Report a problem | ||
| 4/14/2006 | Sold | $67,000+204.3%$79/sqft |
Source: ARMLS #2491218 Report a problem | ||
| 1/27/2006 | Sold | $22,015+1.5%$26/sqft |
Source: Public Record Report a problem | ||
| 8/30/1994 | Sold | $21,700$26/sqft |
Source: Public Record Report a problem | ||
Public tax history
| Year | Property taxes | Tax assessment |
|---|---|---|
| 2025 | $342 +2.8% | $14,400 +2.8% |
| 2024 | $333 -2.3% | $14,010 +681.8% |
| 2023 | $341 +5% | $1,792 -76% |
| 2022 | $324 +4.2% | $7,460 +12.9% |
| 2021 | $311 -60% | $6,610 +1.4% |
| 2020 | $778 +151.2% | $6,520 +21.9% |
| 2019 | $310 | $5,350 +67.2% |
| 2018 | $310 +3.4% | $3,200 +18.5% |
| 2017 | $299 +12% | $2,700 +5.1% |
| 2016 | $267 +0.6% | $2,570 +21.8% |
| 2015 | $265 | $2,110 +49.6% |
| 2014 | -- | $1,410 +34.3% |
| 2013 | -- | $1,050 -70% |
| 2006 | -- | $3,500 |
| 2005 | -- | $3,500 +27.3% |
| 2004 | -- | $2,750 |
| 2003 | -- | $2,750 +12.2% |
| 2002 | -- | $2,450 |
Find assessor info on the county website
Monthly payment
Est. payment
Payment breakdown
Explore the cost of this home by adjusting the details. Changes won't be saved.Climate risks
Neighborhood: Maryvale
Nearby schools
GreatSchools rating
- 5/10G. Frank Davidson SchoolGrades: PK-6Distance: 0.4 mi
- 2/10Estrella Middle SchoolGrades: 6-8Distance: 0.8 mi
- 3/10Trevor Browne High SchoolGrades: 9-12Distance: 1 mi
Schools provided by the listing agent
- Elementary: G. Frank Davidson
- Middle: Estrella Middle School
- High: Trevor Browne High School
- District: Cartwright Elementary District
Source: ARMLS. This data may not be complete. We recommend contacting the local school district to confirm school assignments for this home.
- $225,0002 bd1 ba700 sqft3646 N 67th Ave UNIT 103, Phoenix, AZ 85033Sold
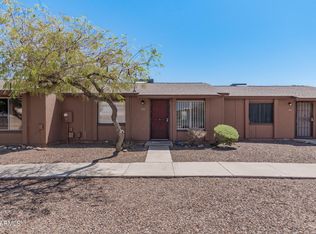
- $172,0003 bd1 ba840 sqft3646 N 67th Ave UNIT 67, Phoenix, AZ 85033Sold

- $200,0003 bd1 ba840 sqft3646 N 67th Ave UNIT 70, Phoenix, AZ 85033Sold

- $1,2002 bd1 ba700 sqft3646 N 67th Ave UNIT 102, Phoenix, AZ 85033For Rent
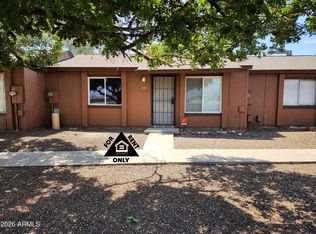
- $165,0001 bd1 ba528 sqft3646 N 67th Ave UNIT 101, Phoenix, AZ 85033Sold
- $190,0002 bd1 ba708 sqft3646 N 67th Ave UNIT 72, Phoenix, AZ 85033Sold
- $215,0002 bd1 ba700 sqft3646 N 67th Ave UNIT 64, Phoenix, AZ 85033Sold
- $146,7501 bd1 ba528 sqft3645 N 69th Ave UNIT 99, Phoenix, AZ 85033Sold
A local agent can set up tours, give advice and negotiate with sellers.
Similar homes
- $216,7002 bd2 ba950 sqft3646 N 67TH Avenue #29, Phoenix, AZ 85033For Sale
 MLS ID #7004566, Sady Ramos Flynn, My Home Group Real Estate. ARMLS
 - $218,0002 bd2 ba976 sqft9021 W ELM Street #1, Phoenix, AZ 85037For Sale
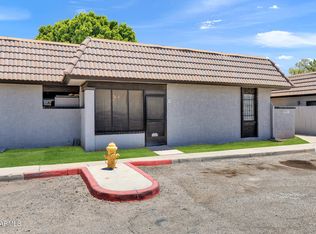 MLS ID #7049465, Mike Haller, Ashby Realty Group, LLC. ARMLS
 - $199,9002 bd2 ba896 sqft4505 N 26TH Drive, Phoenix, AZ 85017For Sale
 MLS ID #7014266, Jason Bru, My Home Group Real Estate. ARMLS
 - $215,0002 bd3 ba1k sqft4601 N 102ND Avenue #1153, Phoenix, AZ 85037For Sale
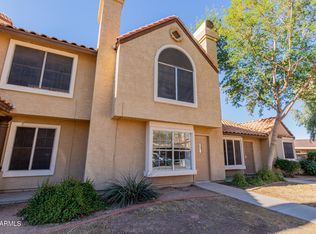 MLS ID #6969149, Celeste McIvor, eXp Realty. ARMLS
 - $179,9002 bd2 ba1.2k sqft7126 N 19TH Avenue #151, Phoenix, AZ 85021For SaleMLS ID #7044532, Trisha A. Carroll, Avenew Realty Inc. ARMLS
- $208,0001 bd1 ba600 sqft3807 N 30TH Street #3, Phoenix, AZ 85016For SaleMLS ID #7056007, Elexia Havens Torres, HomeSmart. ARMLS
- $210,0003 bd2 ba1k sqft1130 E BUTLER Drive #A1, Phoenix, AZ 85020For SaleMLS ID #7052778, Holly Bossert, West USA Realty. ARMLS
- $187,9002 bd1 ba880 sqft1209 N 47TH Place, Phoenix, AZ 85008For SaleMLS ID #7022105, Jorge Alfredo Garcia, Better Homes & Gardens Real Estate SJ Fowler. ARMLS
- $205,0002 bd2 ba860 sqft4410 N LONGVIEW Avenue #208, Phoenix, AZ 85014For SaleMLS ID #6990584, Daulton Hopkins, Citiea. ARMLS
- $219,9982 bd1 ba848 sqft5525 E THOMAS Road #A1, Phoenix, AZ 85018For SaleMLS ID #7029805, Tammy Knight, On Q Property Management. ARMLS
- $169,9002 bd1 ba924 sqft4654 W TUCKEY Lane, Glendale, AZ 85301For SaleMLS ID #7004782, Susan Nevel, A.Z. & Associates. ARMLS
- $217,9992 bd1 ba939 sqft240 S OLD LITCHFIELD Road #122, Litchfield Park, AZ 85340For SaleMLS ID #6972855, Martha M Navarro, HomeSmart. ARMLS
- $190,0002 bd2 ba971 sqft5236 W PEORIA Avenue #127, Glendale, AZ 85302For SaleMLS ID #7032275, Alvaro Munoz Campa, Play Realty. ARMLS
- $192,0002 bd1 ba924 sqft4244 S 46TH Place, Phoenix, AZ 85040For SaleMLS ID #7036385, Jennifer Chaidez, Revinre. ARMLS
- $172,5002 bd2 ba802 sqft3601 W TIERRA BUENA Lane #241, Phoenix, AZ 85053For SaleMLS ID #7036675, Nicole Rimsza, HomeSmart. ARMLS
- $169,5002 bd1 ba880 sqft2633 W OCOTILLO Road #3, Phoenix, AZ 85017For SaleMLS ID #6921374, David Tipei, eXp Realty. ARMLS
- $224,9002 bd2 ba840 sqft3406 W JULIE Drive #3, Phoenix, AZ 85027For SaleMLS ID #7032378, Lauren Morrissey, Jason Mitchell Real Estate. ARMLS
- $239,9002 bd1 ba852 sqft7040 W OLIVE Avenue #40, Peoria, AZ 85345For SaleMLS ID #6994015, Todd Heilesen, West USA Realty. ARMLS
- $181,5002 bd2 ba817 sqft19601 N 7TH Street #1077, Phoenix, AZ 85024For SaleMLS ID #7043107, Peggy Young, RE/MAX Fine Properties. ARMLS
- $229,9002 bd2 ba1k sqft1821 W Augusta Avenue, Phoenix, AZ 85021For SaleMLS ID #7044070, Erin Robinson, Cadaci Realty. ARMLS
