Rare 3 bedroom townhome in the heart of west Phoenix. This oversized lot townhome is ready for your amazing design ideas. Come see this hard-to-find family home. HOA fees approximate. Buyer to verify all information in this listing.
Sold for $200,000
$200,000
3646 N 67TH Avenue #70, Phoenix, AZ 85033
3beds
1baths
840sqft
Townhouse
Built in 1983
2,239 Square Feet Lot
$199,500 Zestimate®
$238/sqft
$1,473 Estimated rent
Home value
$199,500
$186,000 - $213,000
$1,473/mo
Zestimate® history
Owner options
List your home for rent
$1,473/mo
Rent Zestimate®
Find your next renter with Zillow Rental Manager. Plus, with online applications, you can quickly screen prospective tenants – for free.
$1,473/mo
Rent Zestimate®
Refinance and save
$1,033/mo
Est. payment
Refinancing to a lower rate could help reduce your monthly payments and save thousands over the life of the loan.
$1,033/mo
Est. payment
Explore your selling options
Work with a Zillow partner agent
Leverage their expertise and Zillow's premium Showcase listings to get your home seen by more buyers.
Get startedList with your own agent
Get your home in front of millions of buyers by listing it on Zillow.
Learn how to do itSell it yourself
Take full control of how buyers see your home on Zillow by listing For Sale by Owner (FSBO).
List your homeWhat's special
Zillow last checked:
Listing updated:
Listed by:
Erik McCollum 623-640-4766,
DeLex Realty
Bought with:
Raul A Henriquez, SA662296000
Best Homes Real Estate
Source: ARMLS,MLS#: 6634902
Facts & features
Interior
Bedrooms & bathrooms
- Bedrooms: 3
- Bathrooms: 1
Primary bedroom
- Description: approximate measurement
- Level: First
- Area: 100
- Dimensions: 10.00 x 10.00
Bedroom 2
- Description: approximate measurement
- Level: First
- Area: 64
- Dimensions: 8.00 x 8.00
Bedroom 3
- Description: approximate measurement
- Level: First
- Area: 48
- Dimensions: 8.00 x 6.00
Heating
- Electric
Cooling
- Central Air
Appliances
- Included: Refrigerator
Features
- Eat-in Kitchen, Vaulted Ceiling(s)
- Flooring: Carpet, Laminate
- Has basement: No
Interior area
- Total structure area: 840
- Total interior livable area: 840 sqft
Property
Parking
- Total spaces: 2
- Parking features: Assigned
- Uncovered spaces: 2
Features
- Stories: 1
- Exterior features: Playground, Storage
- Pool features: None
- Spa features: None
- Fencing: Block,Wood
Lot
- Size: 2,239 Square Feet
- Features: Gravel/Stone Front, Gravel/Stone Back
Details
- Parcel number: 10284427
- Special conditions: Probate Listing
Construction
Type & style
- Home type: Townhouse
- Architectural style: Ranch
- Property subtype: Townhouse
- Attached to another structure: Yes
Materials
- Stucco, Wood Frame, Painted
- Roof: Built-Up
Condition
- Year built: 1983
Utilities & green energy
- Sewer: Public Sewer
- Water: City Water
Community & HOA
Community
- Features: Near Bus Stop, Biking/Walking Path
- Subdivision: CYPRESS GARDENS NO 5 AMD
HOA
- Has HOA: Yes
- Services included: Insurance, Maintenance Grounds, Roof Replacement, Maintenance Exterior
- HOA fee: $119 monthly
- HOA name: Cypress Gardens
- HOA phone: 623-691-0567
Location
- Region: Phoenix
Financial & listing details
- Price per square foot: $238/sqft
- Tax assessed value: $148,700
- Annual tax amount: $359
- Date on market: 1/19/2026
- Cumulative days on market: 8 days
- Listing terms: Cash,FannieMae (HomePath),Conventional,FHA,VA Loan
- Ownership: Fee Simple
Price history
| Date | Event | Price |
|---|---|---|
| 1/22/2024 | Sold | $200,000$238/sqft |
Source:  ARMLS #6634902 Report a problem ARMLS #6634902 Report a problem | ||
| 12/7/2023 | Pending sale | $200,000$238/sqft |
Source: ARMLS #6634902 Report a problem | ||
| 11/28/2023 | Listed for sale | $200,000$238/sqft |
Source: ARMLS #6634902 Report a problem | ||
Public tax history
| Year | Property taxes | Tax assessment |
|---|---|---|
| 2025 | $356 +2.8% | $14,870 +0.3% |
| 2024 | $346 -2.6% | $14,830 +624.1% |
| 2023 | $355 +5.4% | $2,048 -74.9% |
| 2022 | $337 +3.8% | $8,170 +14.3% |
| 2021 | $325 +12.4% | $7,150 +138.3% |
| 2020 | $289 +2.3% | $3,000 -42.9% |
| 2019 | $282 | $5,250 +75% |
| 2018 | $282 +26.3% | $3,000 -5.1% |
| 2017 | $224 +14.4% | $3,160 +5.3% |
| 2016 | $195 -2.8% | $3,000 |
| 2015 | $201 | $3,000 +86.3% |
| 2014 | -- | $1,610 +34.2% |
| 2013 | -- | $1,200 -60% |
| 2006 | -- | $3,000 |
| 2005 | -- | $3,000 |
| 2004 | -- | $3,000 |
| 2003 | -- | $3,000 |
| 2002 | -- | $3,000 |
Find assessor info on the county website
Neighborhood: Maryvale
Nearby homes
- $172,0003 bd1 ba840 sqft3646 N 67th Ave UNIT 67, Phoenix, AZ 85033Sold

- $190,0002 bd1 ba708 sqft3646 N 67th Ave UNIT 72, Phoenix, AZ 85033Sold

- $225,0002 bd1 ba700 sqft3646 N 67th Ave UNIT 103, Phoenix, AZ 85033Sold
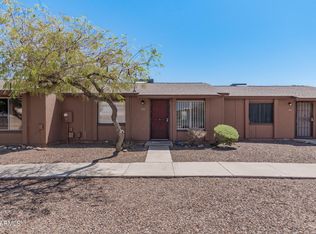
- $207,5002 bd1 ba850 sqft3646 N 67th Ave UNIT 106, Phoenix, AZ 85033For Sale
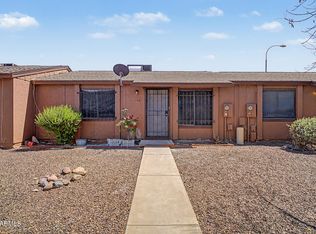
- $215,0002 bd1 ba700 sqft3646 N 67th Ave UNIT 64, Phoenix, AZ 85033Sold
- $1,2002 bd1 ba700 sqft3646 N 67th Ave UNIT 102, Phoenix, AZ 85033For Rent
- $165,0001 bd1 ba528 sqft3646 N 67th Ave UNIT 101, Phoenix, AZ 85033Sold
- $217,0002 bd1 ba708 sqft3646 N 67th Ave UNIT 83, Phoenix, AZ 85033Sold
Nearby schools
GreatSchools rating
- 5/10G. Frank Davidson SchoolGrades: PK-6Distance: 0.4 mi
- 2/10Estrella Middle SchoolGrades: 6-8Distance: 0.8 mi
- 3/10Trevor Browne High SchoolGrades: 9-12Distance: 1 mi
Schools provided by the listing agent
- Elementary: G. Frank Davidson
- Middle: Estrella Middle School
- High: Trevor Browne High School
- District: Cartwright Elementary District
Source: ARMLS. This data may not be complete. We recommend contacting the local school district to confirm school assignments for this home.
Get a cash offer in 3 minutes
Find out how much your home could sell for in as little as 3 minutes with a no-obligation cash offer.
Estimated market value
$199,500
Get a cash offer in 3 minutes
Find out how much your home could sell for in as little as 3 minutes with a no-obligation cash offer.
Estimated market value
$199,500
- Arizona
- Maricopa County
- Phoenix
- 85033
- Maryvale
- 3646 N 67TH Avenue Unit 70
Nearby cities
Nearby neighborhoods
Nearby zip codes
Other Phoenix Topics
