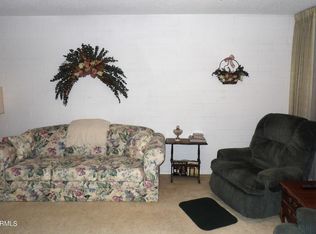
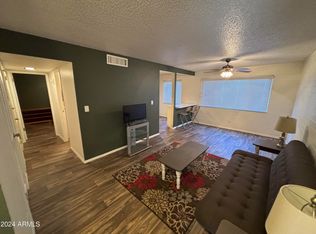
Seize the chance to own this charming 3-bedroom, 2-bath unit in Bethany Crest! Inside, you'll find an inviting living room with a soothing palette, blinds, and stylish wood-look flooring. The eat-in kitchen comes with flat-panel wood cabinets, and essential built-in appliances for a seamless cooking experience. The main bedroom includes a sitting nook and a convenient walk-in closet. Unwind in the backyard, which offers a storage shed and an open patio for dining al fresco or refreshing drinks. The Community boasts lush green spaces, a refreshing pool, and a convenient location close to bus stops, restaurants, and shopping options. Don't miss out on this fantastic opportunity!
Accepting backups
$99,900
2541 W ROSE Lane #A4, Phoenix, AZ 85017
3beds
1,300sqft
Stock Cooperative
Built in 1963
-- sqft lot
$-- Zestimate®
$77/sqft
$332/mo HOA
What's special
Refreshing poolSoothing paletteStylish wood-look flooringEat-in kitchenLush green spacesBuilt-in appliancesConvenient walk-in closet
- 69 days
- 164
- 8
Zillow last checked:
Listing updated:
Listed by:
Gloria Ann Jacobs 602-469-9660,
Pacific Properties, Inc.
Source: ARMLS,MLS#: 7047510
Facts & features
Interior
Bedrooms & bathrooms
- Bedrooms: 3
- Bathrooms: 2
- Full bathrooms: 2
Heating
- Natural Gas
Cooling
- Central Air
Appliances
- Included: Washer/Dryer Stacked, Dryer, Washer, Refrigerator, Disposal, Electric Range
- Laundry: Inside
Features
- High Speed Internet, Eat-in Kitchen, Laminate Counters
- Flooring: Laminate, Tile
- Has basement: No
- Has fireplace: No
- Common walls with other units/homes: Two Common Walls
Interior area
- Total structure area: 1,300
- Total interior livable area: 1,300 sqft
Property
Parking
- Total spaces: 1
- Parking features: Assigned
- Carport spaces: 1
Features
- Stories: 2
- Patio & porch: Patio
- Exterior features: Storage
- Spa features: None
- Fencing: Block
Lot
- Features: Borders Common Area, Dirt Front, Dirt Back, Grass Front, Grass Back
Details
- Additional structures: Shed(s)
- Parcel number: 15604013
Construction
Type & style
- Home type: Cooperative
- Architectural style: Contemporary
- Property subtype: Stock Cooperative
- Attached to another structure: Yes
Materials
- Painted, Block
- Roof: Composition
Condition
- Year built: 1963
Utilities & green energy
- Sewer: Public Sewer
- Water: City Water
Community & HOA
Community
- Features: Pool, Gated, Near Bus Stop, Community Laundry
- Subdivision: BETHANY CREST
HOA
- Has HOA: Yes
- Services included: Roof Repair, Insurance, Sewer, Pest Control, Maintenance Grounds, Front Yard Maint, Trash, Water, Roof Replacement, Maintenance Exterior
- HOA fee: $332 monthly
- HOA name: Bethany Crest
- HOA phone: 602-242-1747
Location
- Region: Phoenix
Financial & listing details
- Price per square foot: $77/sqft
- Date on market: 7/3/2026
- Cumulative days on market: 69 days
- Listing terms: Cash
- Ownership: Co-Operative
Estimated market value
Not available
Estimated sales range
Not available
Not available
Price history
| Date | Event | Price |
|---|---|---|
| 7/30/2026 | Listed for sale | $99,900$77/sqft |
Source:  ARMLS #7047510 Report a problem ARMLS #7047510 Report a problem | ||
| 7/24/2026 | Pending sale | $99,900$77/sqft |
Source: ARMLS #7047510 Report a problem | ||
| 6/27/2026 | Listed for sale | $99,900$77/sqft |
Source: ARMLS #7047510 Report a problem | ||
Public tax history
Tax history is unavailable.
Monthly payment
Est. payment
Payment breakdown
Explore the cost of this home by adjusting the details. Changes won't be saved.Climate risks
Neighborhood: Alhambra
Nearby schools
Schools provided by the listing agent
- Elementary: Maryland Elementary School
- Middle: Maryland Elementary School
- High: Washington High School
- District: Washington Elementary School District
Source: ARMLS. This data may not be complete. We recommend contacting the local school district to confirm school assignments for this home.

Similar homes
- $90,9002 bd1 ba850 sqft2549 W Rose Lane #A-113, Phoenix, AZ 85017For Sale
 MLS ID #7048030, Bethanie Madewell, eXp Realty. ARMLS
 - $117,9001 bd1 ba727 sqft1701 W TUCKEY Lane #236, Phoenix, AZ 85015For Sale
 MLS ID #7060916, Ashley G Pasko, Presidential Realty, LLC. ARMLS
 - $69,9001 bd1 ba680 sqft2633 W Rose Lane #B114, Phoenix, AZ 85017For Sale
 MLS ID #7011463, Bethanie Madewell, eXp Realty. ARMLS
 - $95,0003 bd2 ba1.3k sqft303 E SOUTH MOUNTAIN Avenue #145, Phoenix, AZ 85042For Sale
 MLS ID #7070275, Yessika Avilez Delgado, West USA Realty. ARMLS
