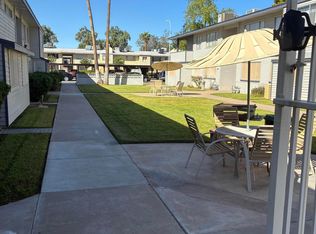
Come see this affordable upstairs studio with an awesome balcony that overlooks the pool and lush landscaping. Located in the pet friendly Alpine Community, just 2 miles from GCU, 12 minutes from Downtown Phoenix, and with easy access to I-17. This gated community features a swimming pool, BBQ picnic area, and well-maintained grounds. Priced to sell quickly!
For sale
$50,000
2551 W ROSE Lane #A215, Phoenix, AZ 85017
--beds
477sqft
:
Get pre-qualifiedN/A
Townhouse
Built in 1963
-- sqft lot
$-- Zestimate®
$105/sqft
$237/mo HOA
What's special
- 20 days |
- 446 |
- 30 |
Zillow last checked:
Listing updated:
Listed by:
Michael E Morris 602-361-5634,
Delex Realty
Source: ARMLS,MLS#: 7052750
Facts & features
Interior
Bedrooms & bathrooms
- Bathrooms: 1
- Full bathrooms: 1
Heating
- Electric
Cooling
- Central Air
Appliances
- Included: Refrigerator, Electric Cooktop
- Laundry: None
Features
- High Speed Internet, No Interior Steps
- Flooring: Laminate, Tile
- Has basement: No
- Has fireplace: No
- Common walls with other units/homes: Two Common Walls,Neighbor Below
Interior area
- Total structure area: 477
- Total interior livable area: 477 sqft
Property
Parking
- Total spaces: 1
- Parking features: Assigned
- Carport spaces: 1
Features
- Stories: 2
- Exterior features: Balcony
- Spa features: None
- Fencing: Wrought Iron
Lot
- Features: None, Borders Common Area
Details
- Parcel number: 15604013
- Special conditions: Owner Occupancy Req
Construction
Type & style
- Home type: Townhouse
- Architectural style: Contemporary
- Property subtype: Townhouse
- Attached to another structure: Yes
Materials
- Painted, Slump Block
- Roof: Built-Up
Condition
- Year built: 1963
Utilities & green energy
- Sewer: Public Sewer
- Water: City Water
Community & HOA
Community
- Features: Pool, Gated, Community Laundry, Biking/Walking Path
- Subdivision: BETHANY CREST
HOA
- Has HOA: Yes
- Services included: Roof Repair, Insurance, Sewer, Pest Control, Maintenance Grounds, Street Maint, Trash, Water, Roof Replacement, Maintenance Exterior
- HOA fee: $237 monthly
- HOA name: Bethany Crest Co-op
- HOA phone: 602-242-1747
Location
- Region: Phoenix
Financial & listing details
- Price per square foot: $105/sqft
- Date on market: 7/10/2026
- Listing terms: Cash
- Ownership: Co-Operative
Estimated market value
Not available
Estimated sales range
Not available
Not available
Price history
| Date | Event | Price |
|---|---|---|
| 7/10/2026 | Listed for sale | $50,000$105/sqft |
Source:  ARMLS #7052750 Report a problem ARMLS #7052750 Report a problem | ||
Public tax history
Tax history is unavailable.
Monthly payment
Est. payment
Payment breakdown
Explore the cost of this home by adjusting the details. Changes won't be saved.Climate risks
Neighborhood: Alhambra
Nearby schools
GreatSchools rating
- 4/10Ocotillo SchoolGrades: K-6Distance: 1 mi
- 3/10Palo Verde Middle SchoolGrades: PK,7-8Distance: 2.2 mi
- 9/10Washington High SchoolGrades: 9-12Distance: 0.8 mi
Schools provided by the listing agent
- Elementary: Maryland Elementary School
- Middle: Maryland Elementary School
- High: Washington High School
- District: Washington Elementary School District
Source: ARMLS. This data may not be complete. We recommend contacting the local school district to confirm school assignments for this home.
- $65,0001 bd1 ba660 sqft2549 W Rose Ln #A223, Phoenix, AZ 85017Sold
- $90,9002 bd1 ba850 sqft2549 W Rose Ln #A113, Phoenix, AZ 85017For Sale

- $62,000-- bd1 ba550 sqft2551 W Rose Ln #222, Phoenix, AZ 85017For Sale

- $9,408,500-- bd-- ba13k sqft2551 W Rose Ln, Phoenix, AZ 85017Off Market
- $---- bd-- ba-- sqft2551 W Rose Ln #A122, Phoenix, AZ 85017Off Market
- $---- bd1 ba572 sqft2551 W Rose Ln #A-115, Phoenix, AZ 85017Off Market
- $122,2003 bd1 ba972 sqft2551 W Rose Ln #A-11, Phoenix, AZ 85017Off Market
- $94,1001 bd1 ba680 sqft2551 W Rose Ln UNIT 216, Phoenix, AZ 85017Off Market
A local agent can set up tours, give advice and negotiate with sellers.
Similar homes
- $54,000-- bd1 ba550 sqft2635 W Rose Lane #B-215, Phoenix, AZ 85017For Sale
 MLS ID #6999146, Michael E Morris, Delex Realty. ARMLS
 - $62,000-- bd1 ba550 sqft2551 W ROSE Lane #222, Phoenix, AZ 85017For SaleMLS ID #6916902, Francisco Avila, Jr, Realty ONE Group. ARMLS
- $68,0001 bd1 ba600 sqft2530 W Berridge Lane #E102, Phoenix, AZ 85017For Sale
 MLS ID #6947753, Todd Lamarque, Civic Center Real Estate. ARMLS
 - $73,5001 bd1 ba680 sqft2633 W Rose Lane #B114, Phoenix, AZ 85017For Sale
 MLS ID #7011463, Bethanie Madewell, eXp Realty. ARMLS
 - $45,9991 bd1 ba406 sqft7200 N 43rd Ave Lot 45, Glendale, AZ 85301For SaleMLS ID #11613825, Marguarite Houle, Villa Sierra. My State MLS
- $45,0001 bd1 ba532 sqft4400 W MISSOURI Avenue #249, Glendale, AZ 85301For SaleMLS ID #7021037, Iron Angel Ramos Rivera, Realty of America LLC. ARMLS
- $39,9002 bd1 ba676 sqft5201 W Camelback Road #H241, Phoenix, AZ 85031For SaleMLS ID #7035112, Rochelle Young, Realty ONE Group. ARMLS
- $39,9002 bd2 ba684 sqft10401 N Cave Creek Rd Lot 120, Phoenix, AZ 85020For SaleMLS ID #11745678, Tim Kirby, Holiday Spa. My State MLS
- $44,0002 bd1 ba632 sqft5201 W CAMELBACK Road #A159, Phoenix, AZ 85031For SaleMLS ID #6957629, Christina M Fox, ProSmart Realty. ARMLS
- $44,0002 bd1 ba632 sqft5201 W CAMELBACK Road #E093, Phoenix, AZ 85031For SaleMLS ID #6957658, Christina M Fox, ProSmart Realty. ARMLS
- $44,0002 bd1 ba632 sqft5201 W CAMELBACK Road #A172, Phoenix, AZ 85031For SaleMLS ID #6957649, Christina M Fox, ProSmart Realty. ARMLS
- $44,0002 bd1 ba632 sqft5201 W CAMELBACK Road #A257, Phoenix, AZ 85031For SaleMLS ID #6957655, Christina M Fox, ProSmart Realty. ARMLS
- $49,4992 bd1 ba672 sqft61 W Southern Avenue #55, Mesa, AZ 85210For SaleMLS ID #7016247, Laura Rico, EMG Real Estate. ARMLS
- $35,9991 bd1 ba406 sqft7200 N 43rd Ave #55, Glendale, AZ 85301For SaleMLS ID #11613826, Marguarite Houle, Villa Sierra. My State MLS
- $35,9991 bd1 ba377 sqft7200 N 43rd Ave Lot 52, Glendale, AZ 85301For SaleMLS ID #11631891, Marguarite Houle, Villa Sierra. My State MLS
- $52,0001 bd1 ba712 sqft10330 W THUNDERBIRD Boulevard #C309, Sun City, AZ 85351For SaleMLS ID #7037651, Gabriela Sandy, HomeSmart. ARMLS
- $49,5001 bd1 ba712 sqft10330 W Thunderbird Boulevard #C318, Sun City, AZ 85351For SaleMLS ID #7018700, Ellen Baker, Realty ONE Group. ARMLS
- $65,0002 bd1 ba700 sqft8601 N 71ST Avenue #84, Glendale, AZ 85301For SaleMLS ID #7049581, Silvia Perez, HomeSmart. ARMLS
- $49,0001 bd1 ba700 sqft10701 N 99TH Avenue #17, Peoria, AZ 85345For SaleMLS ID #6929623, Brooke Charmaine Carlton, Renters Warehouse Arizona, LLC. ARMLS
- $35,0002 bd2 ba616 sqft7300 N 51st Avenue #F 99, Glendale, AZ 85301For SaleMLS ID #6774558, Gladys Leon, Long Realty Unlimited. ARMLS
