Skip main navigation
Sold for $88,999
  • $88,999

    2610 W Berridge Lane #c116, Phoenix, AZ 85017

    1beds
    1baths
    550sqft
    Stock Cooperative
    Built in 1963
    -- sqft lot
    $79,700 Zestimate®
    $162/sqft
    $1,079 Estimated rent

    Home value

    $79,700

    $71,000 - $88,000

    $1,079/mo

    Zestimate® history
    Loading
    Loading...

    Owner options

    List your home for rent

    $1,079/mo

    Rent Zestimate®

    Find your next renter with Zillow Rental Manager. Plus, with online applications, you can quickly screen prospective tenants – for free.

    Learn more

    $1,079/mo

    Rent Zestimate®

    Refinance and save

    $552/mo

    Est. payment

    Refinancing to a lower rate could help reduce your monthly payments and save thousands over the life of the loan.

    See today's rates

    $552/mo

    Est. payment

    Explore your selling options

    Work with a Zillow partner agent

    Leverage their expertise and Zillow's premium Showcase listings to get your home seen by more buyers.

    Get started

    List with your own agent

    Get your home in front of millions of buyers by listing it on Zillow.

    Learn how to do it

    Sell it yourself

    Take full control of how buyers see your home on Zillow by listing For Sale by Owner (FSBO).

    List your home

    What's special

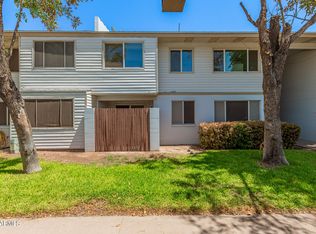
    Check out this updated unit that will not last long. Tile throughout and a nice clean place that is extremely affordable in a quickly improving Central location. Really nice community areas, with a sparkling pool, mature trees and shaded grassy areas. You won't find anything like this in this price range! This is a co-op so CASH ONLY! No renting allowed, owner occupied units only!

    Zillow last checked:

    Listing updated:

    Listed by:

    Todd Lamarque 480-442-0525,

    Civic Center Real Estate,

    Chris Bianco 602-291-2090,

    Civic Center Real Estate

    Bought with:

    Michael E Morris, BR045207000

    DeLex Realty

    Source: ARMLS,MLS#: 6713388MLS Logo

    Facts & features

    Interior

    Bedrooms & bathrooms
    • Bedrooms: 1
    • Bathrooms: 1
    Heating
    • Electric
    Cooling
    • Central Air
    Appliances
    • Included: Refrigerator
    • Laundry: Other
    Features
    • Eat-in Kitchen, No Interior Steps
    • Flooring: Tile
    • Has basement: No
    • Has fireplace: No
    Interior area
    • Total structure area: 550
    • Total interior livable area: 550 sqft

    Property

    Parking
    • Total spaces: 1
    • Parking features: Assigned
    • Carport spaces: 1
    Features
    • Stories: 2
    • Pool features: None
    • Spa features: None
    • Fencing: Block
    Lot
    • Features: Grass Front, Grass Back
    Details
    • Parcel number: 15604014A
    • Special conditions: Owner Occupancy Req

    Construction

    Type & style
    • Home type: Cooperative
    • Property subtype: Stock Cooperative
    • Attached to another structure: Yes
    Materials
    • Painted, Block
    • Roof: Composition
    Condition
    • Year built: 1963

    Utilities & green energy

    • Sewer: Public Sewer
    • Water: City Water

    Community & HOA

    Community
    • Features: Pool, Community Laundry, Fitness Center
    • Security: Security Guard
    • Subdivision: Bethany Crest
    HOA
    • Has HOA: Yes
    • Services included: Pest Control, Maintenance Grounds, Street Maint, Front Yard Maint, Trash, Maintenance Exterior
    • HOA fee: $176 monthly
    • HOA name: Bethany Crest
    • HOA phone: 602-242-1747
    Location
    • Region: Phoenix

    Financial & listing details

    • Price per square foot: $162/sqft
    • Date on market: 5/16/2026
    • Cumulative days on market: 45 days
    • Listing terms: Cash
    • Ownership: Co-Operative

    Price history

    DateEventPrice
    8/7/2024Sold$88,999-1.1%$162/sqft
    Source: ARMLS #6713388 Report a problem
    7/17/2024Pending sale$89,999$164/sqft
    Source: ARMLS #6713388 Report a problem
    6/1/2024Listed for sale$89,999+143.2%$164/sqft
    Source: ARMLS #6713388 Report a problem
    12/11/2018Sold$37,000$67/sqft
    Source: ARMLS #5812106 Report a problem

    Public tax history

    Tax history is unavailable.

    Neighborhood: Alhambra

    Nearby schools

    GreatSchools rating
    Schools provided by the listing agent
    • Elementary: Maryland Elementary School
    • Middle: Maryland Elementary School
    • High: Washington High School
    • District: Washington Elementary District

    Source: ARMLS. This data may not be complete. We recommend contacting the local school district to confirm school assignments for this home.

    Get pre-qualified for a loan
    At Zillow Home Loans, we can pre-qualify you in as little as 5 minutes with no impact to your credit score.

    An equal housing lender. NMLS #10287.