This is a spacious 2 bed, 1bath upstairs unit it is in a great location of Phoenix, property is within a gated community called The Bethany Crest Cooperative. This unit does have a enclosed patio with some extra storage space built-in. Its minutes away from dining, shopping and frwy access and close to Downtown activities. see why its a good place to make it your home.
Sold for $67,000
$67,000
2524 W Berridge Lane #E-213, Phoenix, AZ 85017
2beds
1baths
820sqft
Stock Cooperative
Built in 1963
-- sqft lot
$65,900 Zestimate®
$82/sqft
$1,424 Estimated rent
Home value
$65,900
$60,000 - $72,000
$1,424/mo
Zestimate® history
Owner options
List your home for rent
$1,424/mo
Rent Zestimate®
Find your next renter with Zillow Rental Manager. Plus, with online applications, you can quickly screen prospective tenants – for free.
$1,424/mo
Rent Zestimate®
Refinance and save
$609/mo
Est. payment
Refinancing to a lower rate could help reduce your monthly payments and save thousands over the life of the loan.
$609/mo
Est. payment
Explore your selling options
Work with a Zillow partner agent
Leverage their expertise and Zillow's premium Showcase listings to get your home seen by more buyers.
Get startedList with your own agent
Get your home in front of millions of buyers by listing it on Zillow.
Learn how to do itSell it yourself
Take full control of how buyers see your home on Zillow by listing For Sale by Owner (FSBO).
List your homeWhat's special
Enclosed patioExtra storage space
Zillow last checked:
Listing updated:
Listed by:
Thomas J Loegering Jr. 602-400-1366,
REMS(Real Estate Management Se
Bought with:
Thomas J Loegering Jr., BR625085000
REMS(Real Estate Management Se
Source: ARMLS,MLS#: 6833272
Facts & features
Interior
Bedrooms & bathrooms
- Bedrooms: 2
- Bathrooms: 1
Heating
- Natural Gas
Cooling
- Central Air
Appliances
- Laundry: None
Features
- High Speed Internet
- Flooring: Carpet, Tile
- Has basement: No
- Common walls with other units/homes: 1 Common Wall,Neighbor Below,End Unit
Interior area
- Total structure area: 820
- Total interior livable area: 820 sqft
Property
Parking
- Total spaces: 1
- Parking features: Assigned
- Carport spaces: 1
Features
- Stories: 2
- Exterior features: Balcony, Storage
- Pool features: None
- Spa features: None
- Fencing: See Remarks
Lot
- Features: Grass Front, Auto Timer H2O Front
Details
- Parcel number: 15604014A
- Special conditions: Owner Occupancy Req
Construction
Type & style
- Home type: Cooperative
- Architectural style: Ranch
- Property subtype: Stock Cooperative
- Attached to another structure: Yes
Materials
- Wood Frame, Painted, Block
- Roof: Composition
Condition
- Year built: 1963
Utilities & green energy
- Sewer: Public Sewer
- Water: City Water
Community & HOA
Community
- Features: Gated, Community Pool, Near Bus Stop, Coin-Op Laundry
- Subdivision: Bethany Crest Cooperative Corporation #5 - Edgewater
HOA
- Has HOA: Yes
- Services included: Roof Repair, Insurance, Sewer, Pest Control, Maintenance Grounds, Street Maint, Front Yard Maint, Trash, Water, Roof Replacement, Maintenance Exterior
- HOA fee: $326 monthly
- HOA name: Bethany Crest Co-Op
- HOA phone: 602-242-1747
Location
- Region: Phoenix
Financial & listing details
- Price per square foot: $82/sqft
- Date on market: 11/19/2025
- Cumulative days on market: 7 days
- Listing terms: Cash
- Ownership: Co-Operative
Price history
| Date | Event | Price |
|---|---|---|
| 3/25/2025 | Sold | $67,000-2.9%$82/sqft |
Source:  ARMLS #6833272 Report a problem ARMLS #6833272 Report a problem | ||
| 3/18/2025 | Pending sale | $69,000$84/sqft |
Source: ARMLS #6833272 Report a problem | ||
| 3/12/2025 | Price change | $69,000-21.6%$84/sqft |
Source: ARMLS #6833272 Report a problem | ||
| 3/11/2025 | Listed for sale | $88,000+282.6%$107/sqft |
Source: ARMLS #6833272 Report a problem | ||
| 1/17/2014 | Sold | $23,000$28/sqft |
Source: ARMLS #5019099 Report a problem | ||
Public tax history
Tax history is unavailable.
Neighborhood: Alhambra
Nearby homes
- $83,000-- bd1 ba477 sqft2610 W Berridge Ln UNIT C-115, Phoenix, AZ 85017Sold

- $88,9991 bd1 ba550 sqft2610 W Berridge Ln UNIT C116, Phoenix, AZ 85017Sold

- $7,378,300-- bd-- ba12k sqft2534 W Berridge Ln, Phoenix, AZ 85017Off Market
- $93,0001 bd1 ba713 sqft2534 W Berridge Ln #108, Phoenix, AZ 85017Sold
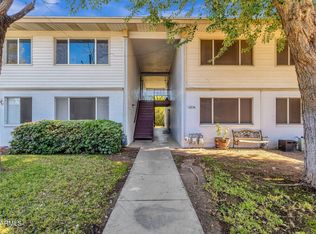
- $--1 bd1 ba640 sqft2534 W Berridge Ln #E222, Phoenix, AZ 85017Off Market
- $--1 bd1 ba38k sqft2534 W Berridge Ln #E220, Phoenix, AZ 85017Off Market
- $85,3001 bd-- ba720 sqft2534 W Berridge Ln #E208, Phoenix, AZ 85017Off Market
- $--1 bd1 ba680 sqft2534 W Berridge Ln UNIT 205, Phoenix, AZ 85017Off Market
Nearby schools
GreatSchools rating
- 4/10Ocotillo SchoolGrades: K-6Distance: 1 mi
- 3/10Palo Verde Middle SchoolGrades: PK,7-8Distance: 2.3 mi
- 9/10Washington High SchoolGrades: 9-12Distance: 0.8 mi
Schools provided by the listing agent
- Elementary: Washington Elementary School
- Middle: Ocotillo School
- High: Washington High School
- District: Washington Elementary School District
Source: ARMLS. This data may not be complete. We recommend contacting the local school district to confirm school assignments for this home.


Get pre-qualified for a loan
At Zillow Home Loans, we can pre-qualify you in as little as 5 minutes with no impact to your credit score.An equal housing lender. NMLS #10287.
- Arizona
- Maricopa County
- Phoenix
- 85017
- Alhambra
- 2524 W Berridge Lane Unit E-213
Nearby cities
Nearby neighborhoods
Nearby zip codes
Other Phoenix Topics
