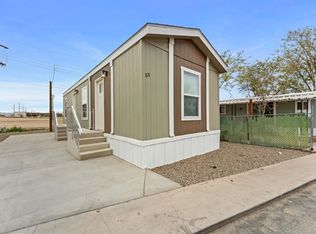
This charming manufactured home, built in 2023 by Clayton, offers a comfortable and modern living space in Phoenix, AZ. Featuring two bedrooms and one bathroom, the home includes a spacious living room and family room, perfect for relaxation and entertaining. The kitchen is equipped with essential appliances such as an oven, refrigerator, and dishwasher, making meal preparation convenient and enjoyable. Interior comforts are enhanced with central air conditioning and a hot water heater, ensuring year-round comfort. The exterior boasts durable Hardi siding and asphalt roofing, providing both style and low maintenance.Located within the welcoming community of Villa Sierra, this home benefits from a friendly neighborhood atmosphere and well-maintained surroundings. Villa Sierra offers residents a peaceful lifestyle with easy access to local amenities, shopping, dining, and recreational opportunities in Phoenix. The community's blend of modern manufactured homes and attractive landscaping creates an inviting environment, making it an ideal place to call home. Whether you're seeking a cozy retreat or a convenient location, Villa Sierra provides a perfect balance of comfort and community.
For sale
$62,999
7240 S 7th St #3, Phoenix, AZ 85042
2beds
676sqft
Manufactured Home
Built in 2023
-- sqft lot
$-- Zestimate®
$93/sqft
$-- HOA
What's special
One bathroomCentral air conditioningDurable hardi sidingAsphalt roofingWell-maintained surroundingsTwo bedroomsHot water heater
- 47 days
- 150
- 25
Zillow last checked:
Listing updated:
Listed by:
Marguarite Houle 602-566-9334,
Villa Sierra
Source: My State MLS,MLS#: 11824220
Facts & features
Interior
Bedrooms & bathrooms
- Bedrooms: 2
- Bathrooms: 1
- Full bathrooms: 1
Rooms
- Room types: Family Room, Kitchen, Living Room, Master Bedroom
Basement
- Area: 0
Heating
- Has Heating (Unspecified Type)
Cooling
- Central
Appliances
- Included: Dishwasher, Refrigerator, Oven, Water Heater
Features
- Flooring: Vinyl
- Has basement: No
- Has fireplace: No
Interior area
- Total structure area: 676
- Total interior livable area: 676 sqft
- Finished area above ground: 676
Property
Parking
- Parking features: Driveway
- Has uncovered spaces: Yes
Details
- On leased land: Yes
- Lease amount: $0
Construction
Type & style
- Home type: MobileManufactured
- Property subtype: Manufactured Home
Materials
- HardiPlank Type
- Roof: Asphalt
Condition
- New construction: No
- Year built: 2023
Utilities & green energy
- Electric: Amps(0)
Community & HOA
HOA
- Has HOA: No
Location
- Region: Phoenix
Financial & listing details
- Price per square foot: $93/sqft
- Date on market: 8/25/2026
- Date available: 06/11/2026
- Listing agreement: Exclusive
Estimated market value
Not available
Estimated sales range
Not available
Not available
Price history
| Date | Event | Price |
|---|---|---|
| 8/25/2026 | Listed for sale | $62,999-21.2%$93/sqft |
Source: My State MLS #11824220 Report a problem | ||
| 5/8/2024 | Listing removed | $79,900$118/sqft |
Source:  Roots Management Group Report a problem Roots Management Group Report a problem | ||
| 2/28/2024 | Listed for sale | $79,900$118/sqft |
Source: Roots Management Group Report a problem | ||
Public tax history
Tax history is unavailable.
Monthly payment
Climate risks
Neighborhood: South Mountain
Nearby schools
Schools provided by the listing agent
- District: 000000
Source: My State MLS. This data may not be complete. We recommend contacting the local school district to confirm school assignments for this home.
Similar homes
- $65,0003 bd2 ba720 sqft3240 E Southern Ave Lot 71, Phoenix, AZ 85040For Sale
 MLS ID #11985005, Marguarite Houle, Villa Sierra. My State MLS
 - $50,0003 bd2 ba1k sqft303 E SOUTH MOUNTAIN Avenue #88, Phoenix, AZ 85042For Sale
 MLS ID #7078355, Cristian Santos, eXp Realty. ARMLS
 - $59,9992 bd2 ba896 sqft1304 E Bell Rd Lot 87, Phoenix, AZ 85022For Sale
 MLS ID #11800681, Marguarite Houle, Villa Sierra. My State MLS
 - $64,9992 bd1 ba672 sqft16225 N Cave Creek Rd Lot 72, Phoenix, AZ 85032For Sale
 MLS ID #11926352, Marguarite Houle, Villa Sierra. My State MLS
