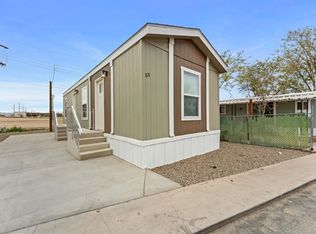
Experience comfortable and modern living in this like-new 2023 Clayton manufactured home located in the desirable Villa Sierra community of Phoenix, AZ. This thoughtfully designed 2-bedroom, 1-bathroom residence offers a bright and welcoming atmosphere with spacious living and dining rooms, a well-equipped kitchen featuring stainless steel appliances including a stove, refrigerator, dishwasher, and microwave, as well as convenient amenities like a laundry room with washer/dryer hook-up and central A/C. The home's vinyl siding and private patio provide charming exterior appeal, perfect for relaxing or entertaining while enjoying views of South Mountain. With contemporary finishes and a move-in-ready condition, this home combines the appeal of new construction with immediate availability.Villa Sierra is a vibrant community that offers residents a peaceful and scenic setting in South Phoenix, enhanced by stunning desert landscapes and mountain views. Residents enjoy the benefits of a well-maintained neighborhood with easy access to local amenities, shopping, dining, and outdoor recreational opportunities. Whether you are starting out or looking to downsize, Villa Sierra provides a welcoming environment with a strong sense of community, making it an ideal place to call home in the heart of Phoenix.
For sale
$70,000
7240 S 7th St #8, Phoenix, AZ 85042
2beds
672sqft
Manufactured Home
Built in 2023
-- sqft lot
$-- Zestimate®
$104/sqft
$-- HOA
What's special
Contemporary finishesWell-equipped kitchenPrivate patioVinyl sidingViews of south mountainBright and welcoming atmosphereStainless steel appliances
- 25 days
- 183
- 17
Zillow last checked:
Listing updated:
Listed by:
Marguarite Houle 602-566-9334,
Villa Sierra
Source: My State MLS,MLS#: 11985006
Facts & features
Interior
Bedrooms & bathrooms
- Bedrooms: 2
- Bathrooms: 1
- Full bathrooms: 1
Rooms
- Room types: Dining Room, Kitchen, Laundry Room, Living Room
Basement
- Area: 0
Heating
- Has Heating (Unspecified Type)
Cooling
- Central
Appliances
- Included: Dishwasher, Disposal, Refrigerator, Microwave, Oven, Water Heater, Stainless Steel Appliances
Features
- Flooring: Vinyl
- Has basement: No
- Has fireplace: No
Interior area
- Total structure area: 672
- Total interior livable area: 672 sqft
- Finished area above ground: 672
Property
Parking
- Parking features: Driveway
- Has uncovered spaces: Yes
Features
- Patio & porch: Patio
Details
- On leased land: Yes
- Lease amount: $0
Construction
Type & style
- Home type: MobileManufactured
- Property subtype: Manufactured Home
Materials
- Vinyl Siding
Condition
- New construction: No
- Year built: 2023
Utilities & green energy
- Electric: Amps(0)
Community & HOA
HOA
- Has HOA: No
Location
- Region: Phoenix
Financial & listing details
- Price per square foot: $104/sqft
- Date on market: 9/17/2026
- Date available: 09/16/2026
- Listing agreement: Exclusive
Estimated market value
Not available
Estimated sales range
Not available
Not available
Price history
| Date | Event | Price |
|---|---|---|
| 9/17/2026 | Listed for sale | $70,000+40.3%$104/sqft |
Source: My State MLS #11985006 Report a problem | ||
| 8/7/2024 | Listing removed | $49,900$74/sqft |
Source:  Roots Management Group Report a problem Roots Management Group Report a problem | ||
| 5/29/2024 | Price change | $49,900-37.5%$74/sqft |
Source: Roots Management Group Report a problem | ||
| 2/28/2024 | Listed for sale | $79,900$119/sqft |
Source: Roots Management Group Report a problem | ||
Public tax history
Tax history is unavailable.
Monthly payment
Climate risks
Neighborhood: South Mountain
Nearby schools
Schools provided by the listing agent
- District: 000000
Source: My State MLS. This data may not be complete. We recommend contacting the local school district to confirm school assignments for this home.
Similar homes
- $62,9992 bd1 ba676 sqft7240 S 7th St #3, Phoenix, AZ 85042For Sale
 MLS ID #11824220, Marguarite Houle, Villa Sierra. My State MLS
 - $65,0003 bd2 ba720 sqft3240 E Southern Ave Lot 71, Phoenix, AZ 85040For Sale
 MLS ID #11985005, Marguarite Houle, Villa Sierra. My State MLS
 - $55,0002 bd2 ba842 sqft303 E South Mountain Avenue #170, Phoenix, AZ 85042For Sale
 MLS ID #7027362, Isaac Zapata, eXp Realty. ARMLS
 - $49,9002 bd2 ba896 sqft303 E SOUTH MOUNTAIN Avenue #67, Phoenix, AZ 85042For Sale
 MLS ID #7079668, Andres Madrid-Luna, eXp Realty. ARMLS
