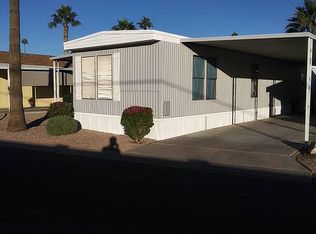
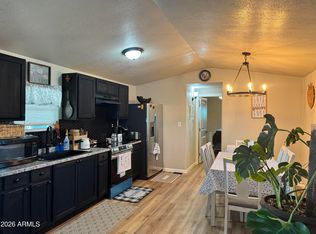
Welcome to Central Park a 55+ age-qualified active and vibrant community, where you can find yourself in your dream home. We have a beautiful 2021 1.5 bed, 2 bath home for sale or rent featuring 792.00 sq ft of beautifully designed living space. Located in Phoenix, this property offers the perfect blend of modern amenities and timeless charm. Step inside to find a warm palette, vinyl flooring and natural light. The cozy kitchen boasts a stackable washer & dryer, gas stove, dishwasher & refrigerator, perfect for both everyday living and entertaining. The spacious main bedroom en suite offers a peaceful retreat, complete with dual vanities and walk-in shower. The additional bedroom provides versatility for guests, or gym or a home office. Outside you will enjoy low-maintenance landscaping, ideal for entertaining or unwinding. Located in the desirable Central Park, residents enjoy access to a range of premium amenities including pool, fitness center, clubhouse, on-site laundry and 9-hole golf course. Conveniently situated near shopping, dining, major highways, parks, public transportation, you'll have everything you need just minutes away. Whether you're looking for relaxation or recreation, this community has it all. Ask us about financing options. Call today to schedule a tour!
For sale
$77,900
16613 N 2nd Ln #199, Phoenix, AZ 85023
1beds
792sqft
Manufactured Home
Built in 2021
-- sqft lot
$-- Zestimate®
$98/sqft
$-- HOA
What's special
Cozy kitchenGas stoveLow-maintenance landscapingNatural lightWalk-in showerWarm paletteStackable washer and dryer
- 19 days |
- 201 |
- 5 |
Zillow last checked:
Listing updated:
Listed by:
Jamaal Warfield 602-942-8240,
Central Park Village
Source: My State MLS,MLS#: 11868498
Facts & features
Interior
Bedrooms & bathrooms
- Bedrooms: 1
- Bathrooms: 2
- Full bathrooms: 2
Basement
- Area: 0
Heating
- Electric
Appliances
- Included: Dishwasher, Disposal, Refrigerator, Microwave
Features
- Has basement: No
- Has fireplace: No
Interior area
- Total structure area: 792
- Total interior livable area: 792 sqft
- Finished area above ground: 792
Property
Parking
- Parking features: Carport
- Has carport: Yes
Details
- Additional structures: Carport
- On leased land: Yes
- Lease amount: $1,117
Construction
Type & style
- Home type: MobileManufactured
- Property subtype: Manufactured Home
Condition
- New construction: No
- Year built: 2021
Utilities & green energy
- Electric: Amps(0)
Community & HOA
HOA
- Has HOA: No
Location
- Region: Phoenix
Financial & listing details
- Price per square foot: $98/sqft
- Date on market: 7/3/2026
- Date available: 07/03/2026
- Listing agreement: Exclusive
Jamaal Warfield
Jamaal Warfield
By pressing Contact Agent, you agree that the real estate professional identified above may call/text you about your search, which may involve use of automated means and pre-recorded/artificial voices. You don't need to consent as a condition of buying any property, goods, or services. Message/data rates may apply. You also agree to our Terms of Use. Zillow does not endorse any real estate professionals. We may share information about your recent and future site activity with your agent to help them understand what you're looking for in a home.
Estimated market value
Not available
Estimated sales range
Not available
Not available
Price history
| Date | Event | Price |
|---|---|---|
| 7/3/2026 | Listed for rent | $1,330$2/sqft |
Source: My State MLS #11868499 Report a problem | ||
Public tax history
Tax history is unavailable.
Monthly payment
Climate risks
Neighborhood: Deer Valley
Nearby schools
GreatSchools rating
- 8/10Lookout Mountain SchoolGrades: PK-6Distance: 0.8 mi
- 5/10Mountain Sky Middle SchoolGrades: 7-8Distance: 0.5 mi
- 9/10Thunderbird High SchoolGrades: 9-12Distance: 2 mi
Schools provided by the listing agent
- District: 000000
Source: My State MLS. This data may not be complete. We recommend contacting the local school district to confirm school assignments for this home.
- $72,0002 bd2 ba1.1k sqft16608 N 2nd Ln #215, Phoenix, AZ 85023Off Market

- $--2 bd2 ba840 sqft16616 N 2nd Dr #185, Phoenix, AZ 85023Off Market

- $70,0002 bd2 ba960 sqft16622 N 2nd Dr #182, Phoenix, AZ 85023Sold

- $48,2002 bd1 ba900 sqft16609 N 3rd Ave #223, Phoenix, AZ 85023Off Market
- $59,9002 bd2 ba1.3k sqft16602 N 2nd Ln, Phoenix, AZ 85023Sold
- $19,0002 bd2 ba1.3k sqft16624 N 2nd Dr #181, Phoenix, AZ 85023For Sale
- $52,4002 bd1 ba840 sqft16604 N 2nd Dr, Phoenix, AZ 85023Off Market
- $348,6002 bd2 ba1.3k sqft16814 N 2nd Ln, Phoenix, AZ 85023Off Market
Similar homes
- $72,5003 bd2 ba960 sqft19401 N 7th Street #158, Phoenix, AZ 85024For Sale
 MLS ID #7046215, Raul Navarro, West USA Realty. ARMLS
 - $73,0001 bd2 ba762 sqft19602 N 32nd Street N #108, Phoenix, AZ 85050For Sale
 MLS ID #7032306, Robert Hunter, eXp Realty. ARMLS
 - $88,9003 bd2 ba1.1k sqft2105 E VILLA MARIA Drive #78, Phoenix, AZ 85022For Sale
 MLS ID #7041823, Sherry Hartman, HomeSmart. ARMLS
 - $74,9002 bd2 ba924 sqft12817 N 19th Place, Phoenix, AZ 85022For Sale
 MLS ID #6979112, Kimberly Dempsey, KD Realty, LLC. ARMLS
 - $79,9002 bd2 ba980 sqft2140 E Michigan Avenue #27, Phoenix, AZ 85022For SaleMLS ID #7015244, Elena Martinovici, Realty ONE Group. ARMLS
- $77,7002 bd3 ba840 sqft2233 E BEHREND Drive #41, Phoenix, AZ 85024For SaleMLS ID #7017539, Sam Pollina, Fathom Realty Elite. ARMLS
- $67,0002 bd2 ba840 sqft16225 N CAVE CREEK Road #31, Phoenix, AZ 85032For SaleMLS ID #7002076, Jesse Kaur, West USA Realty. ARMLS
- $79,5002 bd2 ba990 sqft7810 W PEORIA Avenue #121, Peoria, AZ 85345For SaleMLS ID #7056831, Adam Hamblen, Realty One Group. ARMLS
- $69,0002 bd2 ba1k sqft2233 E BEHREND Drive #51, Phoenix, AZ 85024For SaleMLS ID #7025495, Sam Pollina, Fathom Realty Elite. ARMLS
- $54,9992 bd1 ba800 sqft19401 N 7TH Street #41, Phoenix, AZ 85024For SaleMLS ID #7038727, Aily Torres, RAN Realty & Property Management. ARMLS
- $52,0002 bd2 ba834 sqft2650 W UNION HILLS Drive #323, Phoenix, AZ 85027For SaleMLS ID #7036991, Nicole Valeriano, HomeSmart. ARMLS
- $65,0002 bd2 ba990 sqft12814 N 19TH Place #19, Phoenix, AZ 85022For SaleMLS ID #6917518, Lilia Velez, Century 21 Northwest. ARMLS
- $69,0002 bd2 ba960 sqft2050 W DUNLAP Avenue #D42, Phoenix, AZ 85021For SaleMLS ID #6971900, George Ponce, Century 21 Northwest. ARMLS
- $64,9902 bd2 ba924 sqft10951 N 91ST Avenue #177, Peoria, AZ 85345For SaleMLS ID #7054617, Enrique Becerra, Pak Home Realty. ARMLS
- $59,9002 bd2 ba896 sqft16005 N 32ND Street #9, Phoenix, AZ 85032For SaleMLS ID #6956547, Heather Macpherson, Realty ONE Group. ARMLS
- $59,0002 bd2 ba896 sqft16005 N 32nd Street #31, Phoenix, AZ 85032For SaleMLS ID #6963257, Sam Pollina, Fathom Realty Elite. ARMLS
- $84,9992 bd1 ba960 sqft1250 E BELL Road #11, Phoenix, AZ 85022For SaleMLS ID #6978585, Elizabeth Velazquez, Century 21 Arizona Foothills. ARMLS
- $55,0002 bd2 ba900 sqft11811 N 19th Avenue #18, Phoenix, AZ 85029For SaleMLS ID #7022893, Tracy L Tarver, West USA Realty. ARMLS
- $59,9002 bd2 ba960 sqft2701 E Utopia Rd Lot 60, Phoenix, AZ 85050For Sale By Owner
- $55,0002 bd2 ba960 sqft2650 W UNION HILLS Drive #231, Phoenix, AZ 85027For SaleMLS ID #7031627, George Ponce, Century 21 Northwest. ARMLS
