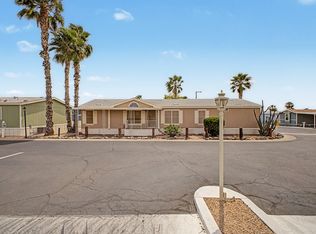
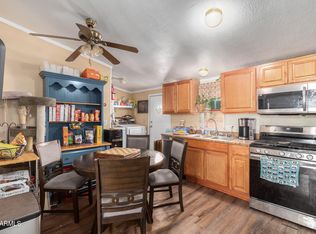
Welcome to this beautifully remodeled 5-bedroom, 2-bath double-wide manufactured home offering over 2,000 sq ft of stylish, move-in-ready living in desirable Northeast Phoenix! Updated in 2026, this spacious home features an open-concept floor plan, updated flooring, modern fixtures, and expansive living areas perfect for entertaining or everyday comfort. The split-bedroom layout offers added privacy, highlighted by an oversized primary suite, while additional bedrooms provide flexibility for guests, a home office, or multigenerational living. Ideally located near Desert Ridge, Loop 101, shopping, dining, entertainment, and major employers. Close to Paradise Valley Community College and located within the highly rated Paradise Valley Unified School District.
Sold for $120,000
Zestimate®
$120,000
2131 E UNION HILLS Drive #M25, Phoenix, AZ 85024
5beds
2,048sqft
Manufactured Home
Built in 1996
-- sqft lot
$120,000 Zestimate®
$59/sqft
$1,648 Estimated rent
Home value
$120,000
$110,000 - $130,000
$1,648/mo
Zestimate® history
Owner options
List your home for rent
$1,648/mo
Rent Zestimate®
Find your next renter with Zillow Rental Manager. Plus, with online applications, you can quickly screen prospective tenants – for free.
$1,648/mo
Rent Zestimate®
Refinance and save
$548/mo
Est. payment
Refinancing to a lower rate could help reduce your monthly payments and save thousands over the life of the loan.
$548/mo
Est. payment
Explore your selling options
Work with a Zillow partner agent
Leverage their expertise and Zillow's premium Showcase listings to get your home seen by more buyers.
Get startedList with your own agent
Get your home in front of millions of buyers by listing it on Zillow.
Learn how to do itSell it yourself
Take full control of how buyers see your home on Zillow by listing For Sale by Owner (FSBO).
List your homeWhat's special
Modern fixturesOpen-concept floor planSpacious homeUpdated flooringOversized primary suiteBeautifully remodeled
Zillow last checked:
Listing updated:
Listed by:
Sherrie Travers 602-402-5122,
eXp Realty,
Karl Isenburg 602-432-4210,
eXp Realty
Bought with:
Sherrie Travers, BR574582000
eXp Realty
Karl Isenburg, BR518136000
eXp Realty
Source: ARMLS,MLS#: 6992173
Facts & features
Interior
Bedrooms & bathrooms
- Bedrooms: 5
- Bathrooms: 2
- Full bathrooms: 2
Heating
- Forced Air
Cooling
- Central Air, Ceiling Fan(s)
Appliances
- Included: Built-in Microwave, Dishwasher, Gas Range
- Laundry: Inside
Features
- Vaulted Ceiling(s), Pantry, Full Bth Master Bdrm
- Flooring: Other, Carpet, Laminate
- Windows: Skylight(s)
- Has basement: No
- Has fireplace: No
Interior area
- Total structure area: 2,048
- Total interior livable area: 2,048 sqft
Property
Parking
- Total spaces: 1
- Parking features: Carport
- Carport spaces: 1
Features
- Stories: 1
- Patio & porch: Covered Deck
- Spa features: None
- Fencing: Other
Lot
- Features: Gravel/Stone Front
Details
- Parcel number: 21407018A
- On leased land: Yes
- Lease amount: $790
Construction
Type & style
- Home type: MobileManufactured
- Property subtype: Manufactured Home
Materials
- Wood Frame, Painted
- Roof: Composition
Condition
- Year built: 1996
Details
- Builder name: Fleetwood
Utilities & green energy
- Sewer: Public Sewer
- Water: City Water
Community & HOA
Community
- Features: Pool
- Subdivision: BUFFALO RIDGE MOBILE HOME PARK
HOA
- Has HOA: No
- Services included: Maintenance Grounds
Location
- Region: Phoenix
Financial & listing details
- Price per square foot: $59/sqft
- Date on market: 3/31/2026
- Cumulative days on market: 80 days
- Listing terms: Cash,Conventional
- Ownership: Leasehold
- Body type: Double Wide
Price history
| Date | Event | Price |
|---|---|---|
| 7/29/2026 | Sold | $120,000-11.7%$59/sqft |
Source:  ARMLS #6992173 Report a problem ARMLS #6992173 Report a problem | ||
| 7/28/2026 | Pending sale | $135,900$66/sqft |
Source: ARMLS #6992173 Report a problem | ||
| 7/28/2026 | Listed for sale | $135,900$66/sqft |
Source: ARMLS #6992173 Report a problem | ||
| 6/29/2026 | Pending sale | $135,900$66/sqft |
Source: ARMLS #6992173 Report a problem | ||
| 6/11/2026 | Contingent | $135,900$66/sqft |
Source: eXp Realty #6992173 Report a problem | ||
| 4/11/2026 | Listed for sale | $135,900$66/sqft |
Source: ARMLS #6992173 Report a problem | ||
Public tax history
Tax history is unavailable.
Neighborhood: Paradise Valley
Nearby homes
- $135,9005 bd2 ba2k sqft2131 E Union Hills Dr #M25, Phoenix, AZ 85022For Sale
- $150,0003 bd2 ba1.3k sqft2131 E Union Hills Dr #M29, Phoenix, AZ 85022Sold

- $99,7503 bd2 ba980 sqft2131 E Union Hills Dr #M1, Phoenix, AZ 85022For Sale

- $99,7503 bd2 ba980 sqft2131 E Union Hills Dr #M1, Phoenix, AZ 85024For Sale
- $45,0001 bd1 ba768 sqft2120 E Bluefield Ave LOT 141, Phoenix, AZ 85022Sold
- $110,0002 bd2 ba990 sqft2131 E Union Hills Dr #M6, Phoenix, AZ 85022For Sale
- $380,0003 bd2 ba1.3k sqft2221 E Union Hills Dr UNIT 169, Phoenix, AZ 85024Sold
- $423,1003 bd3 ba1.6k sqft2221 E Union Hills Dr UNIT 171, Phoenix, AZ 85024Off Market
Nearby schools
GreatSchools rating
- 4/10Echo Mountain Intermediate SchoolGrades: PK-6Distance: 0.5 mi
- 4/10North Canyon High SchoolGrades: 7-12Distance: 0.5 mi
- 2/10Echo Mountain Primary SchoolGrades: PK-6Distance: 0.5 mi
Schools provided by the listing agent
- Elementary: Echo Mountain Intermediate School
- Middle: Vista Verde Middle School
- High: North Canyon High School
- District: Paradise Valley Unified District
Source: ARMLS. This data may not be complete. We recommend contacting the local school district to confirm school assignments for this home.
Get a cash offer in 3 minutes
Find out how much your home could sell for in as little as 3 minutes with a no-obligation cash offer.
Estimated market value
$120,000
Get a cash offer in 3 minutes
Find out how much your home could sell for in as little as 3 minutes with a no-obligation cash offer.
Estimated market value
$120,000
- Arizona
- Maricopa County
- Phoenix
- 85024
- Paradise Valley
- 2131 E UNION HILLS Drive Unit M25
Nearby cities
Nearby neighborhoods
Nearby zip codes
Other Phoenix Topics
