REDUCED FOR QUICK CASH SALE***BRING ALL REASONABLE OFFERS***LARGER 1975 WOODCREST 2 BEDROOM 2 BATHROOM DOUBLEWIDE,1344 SQ FT,NEWER AC/HOT WATER HEATER/ROOFING SEALED AND COATED ALL WITHIN 5 YEARS AGO APPROX,WAHER/DRYER INSIDE AND INCLUDED,RAMP TO DECK WITH SHED,TANDEM 2 CAR COVERED PARKING, PRIVACY PANELS ON BOTH SIDES OF HOME,N/S FACING,NEWER REFRIGERATOR, enjoy the recently renovated pool, playing shuffleboard, or bocce ball. Bring your dog for a walk around the neighborhood or the dog park. Sage Point is a sunny 55+ adult community with an active lifestyle centered around exploring the area, tucked away from the urban bustle of Phoenix but still conveniently situated right in Tempe***LOT RENT $1150.00 MO**
For sale
Price cut: $9.6K (6/4)
$19,900
2727 E UNIVERSITY Drive #39, Tempe, AZ 85288
2beds
1,344sqft
Manufactured Home
Built in 1975
-- sqft lot
$-- Zestimate®
$15/sqft
$-- HOA
What's special
Newer acRecently renovated poolNewer refrigerator
- 75 days |
- 575 |
- 29 |
Zillow last checked:
Listing updated:
Listed by:
Stephanie Lawrie 480-226-7666,
Realty USA Southwest
Source: ARMLS,MLS#: 7035318
Facts & features
Interior
Bedrooms & bathrooms
- Bedrooms: 2
- Bathrooms: 2
- Full bathrooms: 2
Heating
- Heat Pump, Natural Gas
Cooling
- Heat Pump, Central Air, Ceiling Fan(s), Programmable Thmstat
Appliances
- Included: Dryer, Washer, Refrigerator, Dishwasher, Gas Range, Gas Oven, Gas Cooktop
- Laundry: Inside
Features
- High Speed Internet, Breakfast Bar, No Interior Steps, Kitchen Island, Pantry, Full Bth Master Bdrm, Laminate Counters
- Flooring: Vinyl
- Has basement: No
- Has fireplace: No
Interior area
- Total structure area: 1,344
- Total interior livable area: 1,344 sqft
Property
Parking
- Total spaces: 2
- Parking features: Carport
- Carport spaces: 2
Accessibility
- Accessibility features: Accessible Approach with Ramp, Mltpl Entries/Exits
Features
- Stories: 1
- Patio & porch: Covered Deck, Covered
- Exterior features: Private Street(s), Storage
- Spa features: None
- Fencing: None
- Has view: Yes
- View description: City, City Lights
Lot
- Features: North/South Exposure, Gravel/Stone Front, Gravel/Stone Back
Details
- Parcel number: 13644001F
- On leased land: Yes
- Lease amount: $1,150
- Special conditions: Age Restricted (See Remarks)
Construction
Type & style
- Home type: MobileManufactured
- Property subtype: Manufactured Home
Materials
- Metal Siding, Wood Frame, Painted
- Foundation: Slab
- Roof: Reflective Coating
Condition
- Year built: 1975
Details
- Builder name: WOODCREST
Utilities & green energy
- Electric: 220 Volts in Kitchen
- Sewer: Public Sewer
- Water: City Water
- Utilities for property: See Remarks
Community & HOA
Community
- Features: Pool, Gated, Community Spa Htd, Near Light Rail Stop, Near Bus Stop, Community Media Room, Biking/Walking Path
- Senior community: Yes
- Subdivision: SAGE POINT
HOA
- Has HOA: No
- Services included: No Fees
Location
- Region: Tempe
Financial & listing details
- Price per square foot: $15/sqft
- Annual tax amount: $82
- Date on market: 5/28/2026
- Cumulative days on market: 72 days
- Listing terms: Cash
- Ownership: Leasehold
- Electric utility on property: Yes
- Road surface type: Asphalt
- Body type: Double Wide
Estimated market value
Not available
Estimated sales range
Not available
Not available
Price history
| Date | Event | Price |
|---|---|---|
| 6/4/2026 | Price change | $19,900-32.5%$15/sqft |
Source:  ARMLS #7035318 Report a problem ARMLS #7035318 Report a problem | ||
| 5/30/2026 | Listed for sale | $29,500$22/sqft |
Source: ARMLS #7035318 Report a problem | ||
Public tax history
Tax history is unavailable.
Monthly payment
Climate risks
Neighborhood: Escalante
Nearby schools
GreatSchools rating
- 4/10Thew Elementary SchoolGrades: PK-5Distance: 0.9 mi
- 3/10Connolly Middle SchoolGrades: 6-8Distance: 1.6 mi
- 8/10McClintock High SchoolGrades: 9-12Distance: 2.2 mi
- $140,0003 bd2 ba1.4k sqft2727 E University Dr #106, Tempe, AZ 85281Sold

- $138,0003 bd2 ba1.4k sqft2727 E University Dr LOT 110, Tempe, AZ 85281Sold
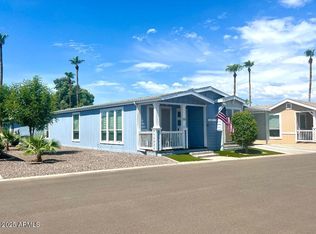
- $49,9002 bd1 ba720 sqft2727 E University Dr SPACE 134, Tempe, AZ 85281For Sale

- $172,0003 bd2 ba1.4k sqft2727 E University Dr LOT 99, Tempe, AZ 85281Sold

- $84,0002 bd2 ba1.2k sqft2727 E University Dr #52, Tempe, AZ 85281Sold
- $19,5002 bd2 ba1.1k sqft2727 E University Dr #60, Tempe, AZ 85281Sold
- $109,0002 bd2 ba1k sqft2727 E University Dr #120, Tempe, AZ 85281For Sale
- $184,2003 bd2 ba2k sqft2727 E University Dr LOT 151, Tempe, AZ 85281Sold
Similar homes
- $18,5002 bd2 ba800 sqft530 S ALMA SCHOOL Road #50, Mesa, AZ 85210For Sale
 MLS ID #7040779, Jennifer D'Orazio, Libertas Real Estate. ARMLS
 - $18,5002 bd1 ba840 sqft2600 E Allred Ave Lot 90, Mesa, AZ 85204For Sale
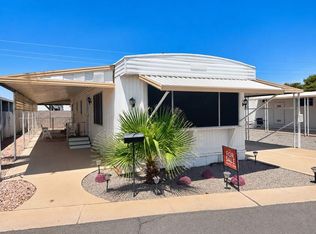 MLS ID #11912440, Lacey Coleman, Sunspire. My State MLS
 - $20,0002 bd2 ba980 sqft4065 E University Dr Lot 550, Mesa, AZ 85205For Sale
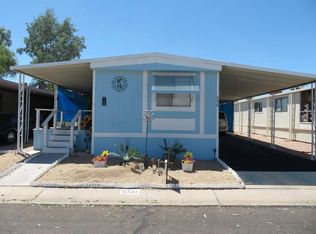 MLS ID #11776752, Francine Frias, Citrus Gardens. My State MLS
 - $20,0002 bd1 ba840 sqft2434 E Main St, Mesa, AZ 85213New Construction
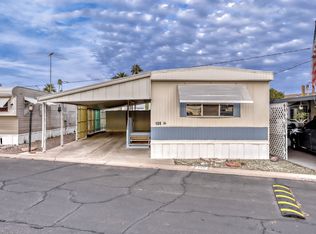 Bridge Property Management
 - $19,5002 bd2 ba840 sqft4065 E University Dr #517, Mesa, AZ 85205For SaleMLS ID #11637661, Francine Frias, Citrus Gardens. My State MLS
- $23,9002 bd2 ba910 sqft4065 E University Dr #534, Mesa, AZ 85205For SaleMLS ID #11877820, Francine Frias, Citrus Gardens. My State MLS
- $19,9002 bd1 ba896 sqft205 S Higley Rd Lot 135, Mesa, AZ 85206For SaleMLS ID #11906230, Dani Vecchies, Mesa Shadows. My State MLS
- $19,9003 bd2 ba1.5k sqft205 S Higley Rd Lot 138, Mesa, AZ 85206For SaleMLS ID #11660402, Dani Vecchies, Mesa Shadows. My State MLS
- $19,5003 bd1 ba892 sqft2460 E MAIN Street #D2, Mesa, AZ 85213For SaleMLS ID #6980691, Gabriella M Siciliano, Revinre. ARMLS
- $17,6002 bd2 ba880 sqft4065 E University Dr #332, Mesa, AZ 85205For SaleMLS ID #11877816, Francine Frias, Citrus Gardens. My State MLS
- $19,0002 bd1 ba720 sqft4065 E University Dr Lot 305, Mesa, AZ 85205For SaleMLS ID #11741072, Francine Frias, Citrus Gardens. My State MLS
- $19,9952 bd2 ba980 sqft9501 E Broadway Rd Lot 16, Mesa, AZ 85208For SaleMLS ID #11842255, Cheri Lee Vincent, Cactus Keys Mobile Home Sales. My State MLS
- $19,9002 bd-- ba896 sqft2050 W Dunlap Ave #B130, Phoenix, AZ 85021For SaleMLS ID #11738576, Lacey Coleman, Desertscape. My State MLS
- $27,5002 bd1 ba720 sqft701 S DOBSON Road #343, Mesa, AZ 85202For SaleMLS ID #7005682, Stephanie Lawrie, Realty USA Southwest. ARMLS
- $19,9992 bd2 ba938 sqft9302 E BROADWAY Road #19, Mesa, AZ 85208For SaleMLS ID #7048052, Silvia Del Toro Ochoa, My Home Group Real Estate. ARMLS
- $14,9902 bd2 ba800 sqft201 S Greenfield Rd #174, Mesa, AZ 85206For SaleMLS ID #11924442, Maria Grebe, Hacienda de Valencia. My State MLS
- $25,0002 bd2 ba960 sqft4065 E University Dr Lot 445, Mesa, AZ 85205For SaleMLS ID #11800642, Francine Frias, Citrus Gardens. My State MLS
- $19,9992 bd4 ba900 sqft8421 E MAIN Street #66, Mesa, AZ 85207For SaleMLS ID #7047275, Ruben Lopez, Real Broker. ARMLS
- $24,9002 bd2 ba896 sqft4065 E University Dr Lot 527, Mesa, AZ 85205For SaleMLS ID #11913821, Francine Frias, Citrus Gardens. My State MLS
- $13,9002 bd2 ba1k sqft4065 E University Dr Lot 427, Mesa, AZ 85205For SaleMLS ID #11779873, Francine Frias, Citrus Gardens. My State MLS
