This 2-bedroom, 2-bath manufactured home in Mesa, AZ, offers a comfortable and functional living space with a classic design. The interior features a spacious living room and dining area with natural light filtering through multiple windows dressed in soft pink curtains, complementing the warm wood-paneled walls. The kitchen is equipped with essential appliances including an oven, fridge, dishwasher, and microwave, all set against charming floral wallpaper and wooden cabinetry. The master bedroom provides a cozy retreat, while the home also includes convenient amenities such as a washer, dryer, and central A/C to ensure year-round comfort. Outside, the home is painted in a neutral beige tone with brown trim, featuring a covered carport and a deck area perfect for relaxing or entertaining, all set against low-maintenance desert landscaping with gravel and small shrubs.Citrus Gardens is a welcoming community in Mesa, AZ, known for its peaceful atmosphere and well-maintained surroundings. Residents enjoy a quiet neighborhood with easy access to local amenities and the vibrant city life nearby. The community's layout promotes a friendly environment, with homes spaced to provide privacy while still fostering a sense of connection among neighbors. Whether you're looking to enjoy the Arizona sunshine on your private deck or take advantage of the community's convenient location, Citrus Gardens offers a comfortable and inviting place to call home.
For sale
$24,900
4065 E University Dr Lot 527, Mesa, AZ 85205
2beds
896sqft
Manufactured Home
Built in 1983
-- sqft lot
$-- Zestimate®
$28/sqft
$-- HOA
What's special
Covered carportSoft pink curtainsWarm wood-paneled wallsCharming floral wallpaperWooden cabinetry
- 19 days |
- 216 |
- 2 |
Zillow last checked:
Listing updated:
Listed by:
Francine Frias 480-769-5199,
Citrus Gardens
Source: My State MLS,MLS#: 11913821
Facts & features
Interior
Bedrooms & bathrooms
- Bedrooms: 2
- Bathrooms: 2
- Full bathrooms: 2
Rooms
- Room types: Dining Room, Kitchen, Living Room, Master Bedroom
Basement
- Area: 0
Heating
- Has Heating (Unspecified Type)
Cooling
- Central
Appliances
- Included: Dishwasher, Dryer, Refrigerator, Microwave, Oven, Washer
Features
- Flooring: Linoleum
- Has basement: No
- Has fireplace: No
Interior area
- Total structure area: 896
- Total interior livable area: 896 sqft
- Finished area above ground: 896
Property
Parking
- Parking features: Driveway
- Has carport: Yes
- Has uncovered spaces: Yes
Features
- Patio & porch: Deck
Details
- Additional structures: Carport
- Parcel number: 14020001J
- On leased land: Yes
- Lease amount: $1,225
Construction
Type & style
- Home type: MobileManufactured
- Property subtype: Manufactured Home
Condition
- New construction: No
- Year built: 1983
Utilities & green energy
- Electric: Amps(0)
Community & HOA
Community
- Features: Gym, Pool, 55 and Over, Clubhouse, Recreation Room
- Senior community: Yes
HOA
- Has HOA: No
- Amenities included: Gym, Pool, 55 and Over, Clubhouse, Pets Allowed, Recreation Room
Location
- Region: Mesa
Financial & listing details
- Price per square foot: $28/sqft
- Date on market: 8/1/2026
- Date available: 08/01/2026
- Listing agreement: Exclusive
Estimated market value
Not available
Estimated sales range
Not available
Not available
Price history
| Date | Event | Price |
|---|---|---|
| 8/1/2026 | Listed for sale | $24,900+66%$28/sqft |
Source: My State MLS #11913821 Report a problem | ||
| 6/12/2026 | Sold | $15,000+200%$17/sqft |
Source:  ARMLS #7032507 Report a problem ARMLS #7032507 Report a problem | ||
| 6/4/2026 | Pending sale | $5,000$6/sqft |
Source: ARMLS #7032507 Report a problem | ||
| 5/23/2026 | Listed for sale | $5,000$6/sqft |
Source: ARMLS #7032507 Report a problem | ||
Public tax history
Tax history is unavailable.
Monthly payment
Climate risks
Neighborhood: The Groves
Nearby schools
GreatSchools rating
- 7/10Entz Elementary SchoolGrades: PK-6Distance: 0.7 mi
- 4/10Poston Junior High SchoolGrades: 7-9Distance: 2.1 mi
- 6/10Mountain View High SchoolGrades: 9-12Distance: 2.2 mi
Schools provided by the listing agent
- District: 000000
Source: My State MLS. This data may not be complete. We recommend contacting the local school district to confirm school assignments for this home.
- $39,0002 bd2 ba1k sqft4065 E University Dr LOT 246, Mesa, AZ 85205For Sale

- $23,9002 bd2 ba910 sqft4065 E University Dr #534, Mesa, AZ 85205For Sale

- $17,5002 bd2 ba880 sqft4065 E University Dr LOT 155, Mesa, AZ 85205Sold

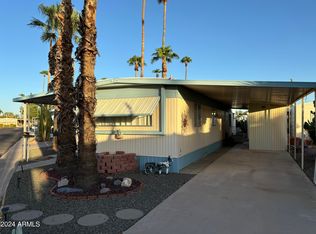
- $25,0002 bd1 ba896 sqft4065 E University Dr #227, Mesa, AZ 85205Sold
- $22,5002 bd2 ba780 sqft4065 E University Dr #285, Mesa, AZ 85205For Sale
- $33,0002 bd2 ba966 sqft4065 E University Dr LOT 350, Mesa, AZ 85205Sold
- $70,0002 bd2 ba1.1k sqft4065 E University Dr LOT 8, Mesa, AZ 85205Sold
- $89,9502 bd2 ba1.3k sqft4065 E University Dr LOT 256, Mesa, AZ 85205Sold
Similar homes
- $23,9002 bd2 ba910 sqft4065 E University Dr #534, Mesa, AZ 85205For SaleMLS ID #11877820, Francine Frias, Citrus Gardens. My State MLS
- $25,9002 bd2 ba952 sqft4065 E University Dr Lot 474, Mesa, AZ 85205For Sale
 MLS ID #11689809, Francine Frias, Citrus Gardens. My State MLS
 - $25,0002 bd1 ba860 sqft4065 E University Dr #314, Mesa, AZ 85205For Sale
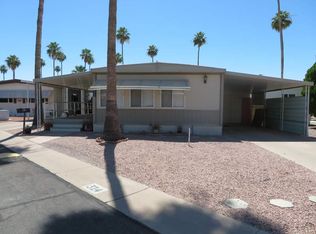 MLS ID #11737787, Francine Frias, Citrus Gardens. My State MLS
 - $22,5002 bd2 ba780 sqft4065 E University Drive #285, Mesa, AZ 85205For Sale
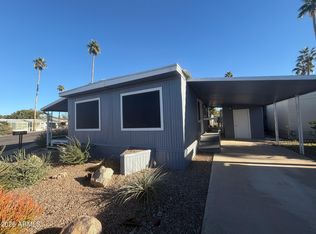 MLS ID #6966724, Gwendolyn Beatty, Americas Real Estate Properties. ARMLS
 - $24,9002 bd2 ba880 sqft4065 E University Dr Lot 157, Mesa, AZ 85205For SaleMLS ID #11318209, Francine Frias, Citrus Gardens. My State MLS
- $24,9002 bd2 ba784 sqft305 S Val Vista Dr Lot 244, Mesa, AZ 85204For SaleMLS ID #11894171, Stacey Holtzclaw, Saguaro Sun. My State MLS
- $24,9001 bd2 ba624 sqft4065 E University Dr Lot 94, Mesa, AZ 85205For SaleMLS ID #11606918, Francine Frias, Citrus Gardens. My State MLS
- $19,5002 bd2 ba840 sqft4065 E University Dr #517, Mesa, AZ 85205For SaleMLS ID #11637661, Francine Frias, Citrus Gardens. My State MLS
- $17,6002 bd2 ba880 sqft4065 E University Dr #332, Mesa, AZ 85205For SaleMLS ID #11877816, Francine Frias, Citrus Gardens. My State MLS
- $17,0002 bd2 ba960 sqft4065 E University Dr Lot 445, Mesa, AZ 85205For SaleMLS ID #11800642, Francine Frias, Citrus Gardens. My State MLS
- $19,0002 bd1 ba720 sqft4065 E University Dr Lot 305, Mesa, AZ 85205For SaleMLS ID #11741072, Francine Frias, Citrus Gardens. My State MLS
- $26,9002 bd2 ba800 sqft2701 E ALLRED Avenue #20, Mesa, AZ 85204For SaleMLS ID #7065283, Jill Vicchy Heimpel, RE/MAX Classic. ARMLS
- $13,9002 bd2 ba1k sqft4065 E University Dr Lot 427, Mesa, AZ 85205For SaleMLS ID #11779873, Francine Frias, Citrus Gardens. My State MLS
- $15,0002 bd1 ba896 sqft4065 E University Dr Lot 218, Mesa, AZ 85205For SaleMLS ID #11862847, Francine Frias, Citrus Gardens. My State MLS
- $24,9002 bd2 ba720 sqft201 S GREENFIELD Road #361, Mesa, AZ 85206For SaleMLS ID #7040148, Lara Chapman, Bliss Realty & Investments. ARMLS
- $29,8001 bd2 ba650 sqft4700 E Main St #A44, Mesa, AZ 85205For SaleMLS ID #11891982, Jeremy Johnson, EXP Realty, LLC. My State MLS
- $30,0002 bd2 ba980 sqft305 S Val Vista Dr Lot 191, Mesa, AZ 85204For SaleMLS ID #11641856, Stacey Holtzclaw, Saguaro Sun. My State MLS
- $27,5002 bd1 ba980 sqft205 S Higley Rd #104, Mesa, AZ 85206For SaleMLS ID #11884554, Dani Vecchies, Mesa Shadows. My State MLS
- $15,0002 bd1 ba896 sqft4065 E University Dr Lot 351, Mesa, AZ 85205For SaleMLS ID #11738394, Francine Frias, Citrus Gardens. My State MLS
- $23,6001 bd1 ba456 sqft4220 E Main St #B44, Mesa, AZ 85205For SaleMLS ID #11680546, Hagit Heidi Francis, Sunshine Home Sales, LLC. My State MLS
