This charming 1056 square feet manufactured home, built in 1980, offers a comfortable and functional living space featuring 2 bedrooms and 2 bathrooms. The layout includes a spacious living room and dining room, perfect for entertaining or relaxing with family. The master bedroom boasts an en suite bathroom and a convenient walk-in closet, while an additional bonus room provides versatile space for an office, hobby area, or guest room. The kitchen is equipped with essential appliances including an oven, fridge, and dishwasher, complemented by a cozy Arizona room that invites natural light and offers a tranquil spot to unwind. Interior comforts are enhanced by central A/C, a hot water heater, and in-unit washer and dryer. Outside, the home includes a carport for covered parking and a shed for extra storage.Citrus Gardens is a welcoming community located in Mesa, AZ, known for its friendly atmosphere and well-maintained surroundings. Residents enjoy a peaceful neighborhood setting with convenient access to local amenities, shopping, dining, and recreational opportunities. The community fosters a close-knit environment ideal for those seeking a relaxed lifestyle while remaining close to the vibrant city life of Mesa. With its blend of comfort, convenience, and community spirit, Citrus Gardens offers an excellent place to call home.
For sale
Price cut: $2K (8/9)
$13,900
4065 E University Dr Lot 427, Mesa, AZ 85205
2beds
1,056sqft
Manufactured Home
Built in 1980
-- sqft lot
$-- Zestimate®
$13/sqft
$-- HOA
What's special
Carport for covered parkingShed for extra storageIn-unit washer and dryerConvenient walk-in closetHot water heater
- 97 days |
- 1,537 |
- 63 |
Zillow last checked:
Listing updated:
Listed by:
Francine Frias 480-769-5199,
Citrus Gardens
Source: My State MLS,MLS#: 11779873
Facts & features
Interior
Bedrooms & bathrooms
- Bedrooms: 2
- Bathrooms: 2
- Full bathrooms: 2
Rooms
- Room types: Bonus Room, Dining Room, En Suite, Kitchen, Living Room, Master Bedroom, Walk-in Closet
Basement
- Area: 0
Heating
- Has Heating (Unspecified Type)
Cooling
- Central
Appliances
- Included: Dishwasher, Dryer, Refrigerator, Oven, Washer, Water Heater
Features
- Flooring: Carpet, Laminate, Linoleum
- Has basement: No
- Has fireplace: No
Interior area
- Total structure area: 1,056
- Total interior livable area: 1,056 sqft
- Finished area above ground: 1,056
Property
Parking
- Parking features: Driveway
- Has carport: Yes
- Has uncovered spaces: Yes
Details
- Additional structures: Shed(s), Carport
- On leased land: Yes
- Lease amount: $1,245
Construction
Type & style
- Home type: MobileManufactured
- Property subtype: Manufactured Home
Condition
- New construction: No
- Year built: 1980
Utilities & green energy
- Electric: Amps(0)
Community & HOA
Community
- Features: Gym, Pool, 55 and Over, Clubhouse, Recreation Room
- Senior community: Yes
HOA
- Has HOA: No
- Amenities included: Gym, Pool, 55 and Over, Clubhouse, Pets Allowed, Recreation Room
Location
- Region: Mesa
Financial & listing details
- Price per square foot: $13/sqft
- Date on market: 5/22/2026
- Date available: 05/19/2026
- Listing agreement: Exclusive
Estimated market value
Not available
Estimated sales range
Not available
$1,660/mo
Price history
| Date | Event | Price |
|---|---|---|
| 8/9/2026 | Price change | $13,900-12.6%$13/sqft |
Source: My State MLS #11779873 Report a problem | ||
| 7/22/2026 | Price change | $15,900-20.1%$15/sqft |
Source: My State MLS #11779873 Report a problem | ||
| 6/24/2026 | Price change | $19,900-26%$19/sqft |
Source: My State MLS #11779873 Report a problem | ||
| 5/22/2026 | Listed for sale | $26,900+7.6%$25/sqft |
Source: My State MLS #11779873 Report a problem | ||
| 3/24/2021 | Listing removed | -- |
Source: Owner Report a problem | ||
| 10/2/2019 | Listing removed | $25,000$24/sqft |
Source: Owner Report a problem | ||
| 7/5/2019 | Listed for sale | $25,000+28.2%$24/sqft |
Source: Owner Report a problem | ||
| 6/3/2019 | Listing removed | $1,275$1/sqft |
Source: Renters Warehouse Report a problem | ||
| 5/6/2019 | Price change | $1,275-1.9%$1/sqft |
Source: Renters Warehouse Report a problem | ||
| 4/12/2019 | Listed for rent | $1,300$1/sqft |
Source: Renters Warehouse Report a problem | ||
| 8/20/2017 | Listing removed | $19,500$18/sqft |
Source: Owner Report a problem | ||
| 5/22/2017 | Listed for sale | $19,500$18/sqft |
Source: Owner Report a problem | ||
Public tax history
Tax history is unavailable.
Monthly payment
Climate risks
Neighborhood: The Groves
Nearby schools
GreatSchools rating
- 7/10Entz Elementary SchoolGrades: PK-6Distance: 0.9 mi
- 4/10Poston Junior High SchoolGrades: 7-9Distance: 2.1 mi
- 6/10Mountain View High SchoolGrades: 9-12Distance: 2.3 mi
Schools provided by the listing agent
- District: 000000
Source: My State MLS. This data may not be complete. We recommend contacting the local school district to confirm school assignments for this home.
- $60,0003 bd2 ba1.3k sqft4065 E University Dr LOT 370, Mesa, AZ 85205Sold
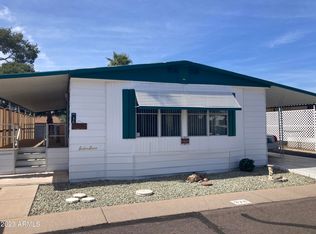
- $64,0002 bd2 ba1.1k sqft4065 E University Dr #416, Mesa, AZ 85205Sold

- $78,0003 bd2 ba1.1k sqft4065 E University Dr #436, Mesa, AZ 85205Sold

- $5,0002 bd2 ba896 sqft4065 E University Dr LOT 357, Mesa, AZ 85205Sold

- $78,0002 bd2 ba1.5k sqft4065 E University Dr LOT 420, Mesa, AZ 85205Sold
- $65,0002 bd2 ba1.4k sqft4065 E University Dr LOT 413, Mesa, AZ 85205Sold
- $37,0002 bd2 ba960 sqft4065 E University Dr LOT 419, Mesa, AZ 85205Sold
- $39,0002 bd2 ba840 sqft4065 E University Dr #565, Mesa, AZ 85205Sold
Similar homes
- $15,0002 bd1 ba896 sqft4065 E University Dr Lot 218, Mesa, AZ 85205For Sale
 MLS ID #11862847, Francine Frias, Citrus Gardens. My State MLS
 - $13,9002 bd1 ba840 sqft305 S Val Vista Dr Lot 50, Mesa, AZ 85204For Sale
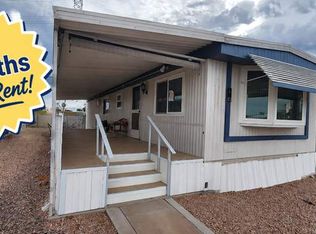 MLS ID #11951558, Stacey Holtzclaw, Saguaro Sun. My State MLS
 - $15,0002 bd1 ba896 sqft4065 E University Dr Lot 351, Mesa, AZ 85205For Sale
 MLS ID #11738394, Francine Frias, Citrus Gardens. My State MLS
 - $17,0002 bd2 ba960 sqft4065 E University Dr Lot 445, Mesa, AZ 85205For Sale
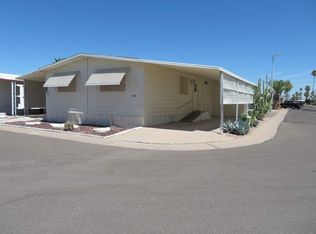 MLS ID #11800642, Francine Frias, Citrus Gardens. My State MLS
 - $9,9002 bd2 ba896 sqft4065 E University Dr Lot 139, Mesa, AZ 85205For SaleMLS ID #11862849, Francine Frias, Citrus Gardens. My State MLS
- $17,6002 bd2 ba880 sqft4065 E University Dr #332, Mesa, AZ 85205For SaleMLS ID #11877816, Francine Frias, Citrus Gardens. My State MLS
- $12,9002 bd1 ba980 sqft205 S Higley Rd Lot 6, Mesa, AZ 85206For SaleMLS ID #11951563, Dani Vecchies, Mesa Shadows. My State MLS
- $15,0002 bd2 ba980 sqft305 S Val Vista Drive #49, Mesa, AZ 85204For SaleMLS ID #6908166, Madison L Nigh, ProSmart Realty. ARMLS
- $19,5002 bd2 ba840 sqft4065 E University Dr #517, Mesa, AZ 85205For SaleMLS ID #11637661, Francine Frias, Citrus Gardens. My State MLS
- $19,0002 bd1 ba720 sqft4065 E University Dr Lot 305, Mesa, AZ 85205For SaleMLS ID #11741072, Francine Frias, Citrus Gardens. My State MLS
- $14,0003 bd2 ba890 sqft2460 E Main Street #S03, Mesa, AZ 85213For SaleMLS ID #7003353, Gabriella M Siciliano, Revinre. ARMLS
- $10,0002 bd2 ba960 sqft4065 E UNIVERSITY Drive #263, Mesa, AZ 85205For SaleMLS ID #6981437, Jennifer Apodaca, Keller Williams Legacy One Realty. ARMLS
- $17,0001 bd1 ba616 sqft4065 E University Dr Lot 82, Mesa, AZ 85205For SaleMLS ID #11738393, Francine Frias, Citrus Gardens. My State MLS
- $16,0002 bd1 ba840 sqft205 S Higley Rd Lot 39, Mesa, AZ 85206For SaleMLS ID #11669897, Dani Vecchies, Mesa Shadows. My State MLS
- $18,0002 bd1 ba960 sqft4065 E UNIVERSITY Drive #76, Mesa, AZ 85205For SaleMLS ID #6888053, Serenity Swamy, eXp Realty. ARMLS
- $18,5002 bd1 ba840 sqft2600 E Allred Ave Lot 90, Mesa, AZ 85204For SaleMLS ID #11912440, Lacey Coleman, Sunspire. My State MLS
- $15,5002 bd2 ba896 sqft9501 E BROADWAY Road #77, Mesa, AZ 85208For SaleMLS ID #7043963, Heather Macpherson, Realty ONE Group. ARMLS
- $8,9002 bd1 ba768 sqft2600 E Allred Ave Lot 109, Mesa, AZ 85204For SaleMLS ID #11799743, Lacey Coleman, Sunspire. My State MLS
- $19,9002 bd1 ba896 sqft205 S Higley Rd Lot 135, Mesa, AZ 85206For SaleMLS ID #11906230, Dani Vecchies, Mesa Shadows. My State MLS
- $20,0002 bd1 ba880 sqft201 S Greenfield Rd #Road18, Mesa, AZ 85206For SaleLong Realty Company
