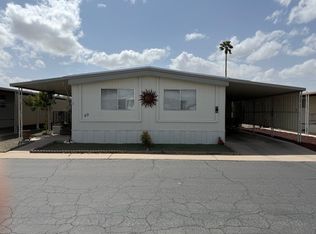
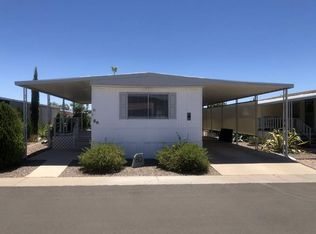
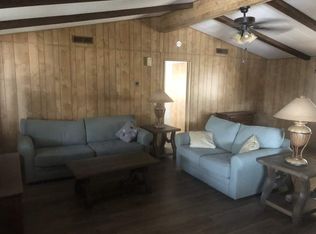
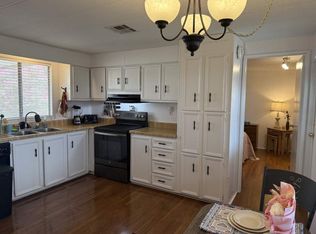
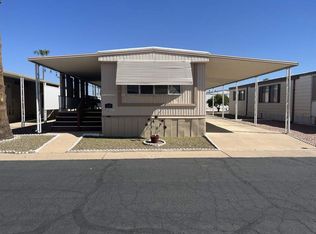
This charming 2-bedroom, 1-bath manufactured home by Skyline offers a cozy and vibrant living experience in Mesa, AZ. The interior features a spacious living room and a modern kitchen equipped with stainless steel appliances including an oven, fridge, dishwasher, and microwave, all set against sleek gray cabinetry and a stylish backsplash. Natural light filters through the windows, highlighting the warm wood-look flooring that extends throughout the home. The bathroom boasts a unique vessel sink and tasteful decor, while the bedrooms are inviting with colorful accents and ample closet space. Additional conveniences include a washer and dryer, central A/C, and a heat pump for year-round comfort.Mesa Shadows is a welcoming community that enhances the lifestyle of its residents with well-maintained common areas and a friendly neighborhood atmosphere. The home's exterior features aluminum siding, a covered carport, a shed for extra storage, a spacious deck, and an open porch perfect for relaxing outdoors. The community's convenient location in Mesa provides easy access to local amenities, shopping, and dining, making it an ideal place to call home for those seeking comfort and convenience in the Arizona desert.
For sale
$15,900
205 S Higley Rd Lot 39, Mesa, AZ 85206
2beds
840sqft
Manufactured Home
Built in 1982
-- sqft lot
$-- Zestimate®
$19/sqft
$-- HOA
What's special
Shed for extra storageUnique vessel sinkCovered carportStylish backsplashSleek gray cabinetrySpacious deckAmple closet space
- 1 day
- 93
- 0
Likely to sell faster than
Zillow last checked:
Listing updated:
Listed by:
Dani Vecchies 480-992-8301,
Mesa Shadows
Source: My State MLS,MLS#: 12000959
Facts & features
Interior
Bedrooms & bathrooms
- Bedrooms: 2
- Bathrooms: 1
- Full bathrooms: 1
Rooms
- Room types: Kitchen, Living Room
Basement
- Area: 0
Heating
- Electric, Heat Pump
Cooling
- Central
Appliances
- Included: Dishwasher, Dryer, Refrigerator, Microwave, Oven, Washer, Water Heater, Stainless Steel Appliances
Features
- Flooring: Vinyl
- Has basement: No
- Has fireplace: No
- Furnished: Yes
Interior area
- Total structure area: 840
- Total interior livable area: 840 sqft
- Finished area above ground: 840
Property
Parking
- Parking features: Driveway
- Has carport: Yes
- Has uncovered spaces: Yes
Features
- Patio & porch: Open Porch, Deck
Details
- Additional structures: Shed(s), Carport
- On leased land: Yes
- Lease amount: $1,180
Construction
Type & style
- Home type: MobileManufactured
- Property subtype: Manufactured Home
Materials
- Aluminum Siding
Condition
- New construction: No
- Year built: 1982
Utilities & green energy
- Electric: Amps(0)
Community & HOA
Community
- Features: Gym, Pool, 55 and Over, Clubhouse
- Senior community: Yes
HOA
- Has HOA: No
- Amenities included: Gym, Pool, 55 and Over, Clubhouse, Pets Allowed
Location
- Region: Mesa
Financial & listing details
- Price per square foot: $19/sqft
- Date on market: 9/25/2026
- Date available: 09/22/2026
- Listing agreement: Exclusive
Estimated market value
Not available
Estimated sales range
Not available
Not available
Price history
| Date | Event | Price |
|---|---|---|
| 9/25/2026 | Listed for sale | $15,900-0.6%$19/sqft |
Source: My State MLS #12000959 Report a problem | ||
| 9/10/2026 | Listing removed | $16,000$19/sqft |
Source: My State MLS #11669897 Report a problem | ||
| 5/28/2026 | Price change | $16,000-35.7%$19/sqft |
Source: My State MLS #11669897 Report a problem | ||
| 3/10/2026 | Listed for sale | $24,900-28.7%$30/sqft |
Source: My State MLS #11669897 Report a problem | ||
| 3/1/2026 | Listing removed | $34,900$42/sqft |
Source: My State MLS #11612679 Report a problem | ||
| 11/30/2025 | Listed for sale | $34,900$42/sqft |
Source: My State MLS #11612679 Report a problem | ||
Public tax history
Tax history is unavailable.
Monthly payment
Climate risks
Neighborhood: 85206
Nearby schools
Schools provided by the listing agent
- District: 000000
Source: My State MLS. This data may not be complete. We recommend contacting the local school district to confirm school assignments for this home.
Similar homes
- $17,9992 bd2 ba840 sqft205 S Higley Rd #119, Mesa, AZ 85206For Sale
 MLS ID #11732233, Dani Vecchies, Mesa Shadows. My State MLS
 - $19,9002 bd1 ba896 sqft205 S Higley Rd Lot 135, Mesa, AZ 85206For Sale
 MLS ID #11906230, Dani Vecchies, Mesa Shadows. My State MLS
 - $14,9002 bd2 ba896 sqft4065 E University Dr Lot 527, Mesa, AZ 85205For Sale
 MLS ID #11913821, Francine Frias, Citrus Gardens. My State MLS
 - $15,0002 bd1 ba896 sqft4065 E University Dr Lot 218, Mesa, AZ 85205For Sale
 MLS ID #11862847, Francine Frias, Citrus Gardens. My State MLS
