This charming manufactured home in Mesa Shadows offers a spacious and comfortable living experience with 2 bedrooms and 2 bathrooms. The interior features a warm and inviting living room and dining room with natural wood finishes and ample natural light. The kitchen is well-equipped with essential appliances including an oven, fridge, dishwasher, microwave, and garbage disposal, complemented by light-colored cabinetry and black countertops. The master bedroom includes an en suite bathroom and a walk-in closet, providing privacy and convenience. Additional spaces such as a dedicated laundry room with washer and dryer, and a bright Arizona room with wood-look flooring add to the home's functionality. Exterior highlights include a white aluminum siding exterior, an open porch perfect for relaxing, a deck for outdoor gatherings, and a handy shed for extra storage. View the mountains at a distance with no neighbors behind you. Mesa Shadows is a welcoming community located in Mesa, AZ, known for its friendly atmosphere and well-maintained surroundings. Residents enjoy a peaceful neighborhood setting with mature landscaping and easy access to local amenities. The community provides a perfect blend of tranquility and convenience, making it an ideal place to call home. With its proximity to shopping, dining, and recreational opportunities, Mesa Shadows offers a balanced lifestyle in the heart of Mesa. Whether you're enjoying the spacious interior of your home or the serene outdoor areas, this community supports a comfortable and relaxed living experience.
For sale
$79,700
205 S Higley Rd Lot 241, Mesa, AZ 85206
2beds
1,440sqft
Manufactured Home
Built in 1978
-- sqft lot
$67,300 Zestimate®
$55/sqft
$-- HOA
What's special
Light-colored cabinetryAmple natural lightMature landscapingWalk-in closetBlack countertopsWhite aluminum siding exteriorDeck for outdoor gatherings
- 14 hours
- 54
- 0
Zillow last checked:
Listing updated:
Listed by:
Dani Vecchies 480-992-8301,
Mesa Shadows
Source: My State MLS,MLS#: 12041255
Facts & features
Interior
Bedrooms & bathrooms
- Bedrooms: 2
- Bathrooms: 2
- Full bathrooms: 2
Rooms
- Room types: Bonus Room, Dining Room, En Suite, Kitchen, Laundry Room, Living Room, Master Bedroom, Walk-in Closet
Basement
- Area: 0
Heating
- Electric, Forced Air
Cooling
- Central
Appliances
- Included: Dishwasher, Disposal, Dryer, Refrigerator, Microwave, Oven, Washer, Water Heater
Features
- Flooring: Hardwood
- Has basement: No
- Has fireplace: No
Interior area
- Total structure area: 1,440
- Total interior livable area: 1,440 sqft
- Finished area above ground: 1,440
Property
Parking
- Parking features: Driveway
- Has uncovered spaces: Yes
Features
- Patio & porch: Open Porch, Deck
Details
- Additional structures: Shed(s)
- On leased land: Yes
- Lease amount: $1,240
Construction
Type & style
- Home type: MobileManufactured
- Property subtype: Manufactured Home
Materials
- Aluminum Siding
Condition
- New construction: No
- Year built: 1978
Utilities & green energy
- Electric: Amps(0)
Community & HOA
Community
- Features: Gym, Pool, 55 and Over, Clubhouse
- Senior community: Yes
HOA
- Has HOA: No
- Amenities included: Gym, Pool, 55 and Over, Clubhouse, Pets Allowed
Location
- Region: Mesa
Financial & listing details
- Price per square foot: $55/sqft
- Date on market: 10/24/2026
- Date available: 10/22/2026
- Listing agreement: Exclusive
Estimated market value
$67,300
$52,000 - $85,000
Not available
Price history
| Date | Event | Price |
|---|---|---|
| 10/24/2026 | Listed for sale | $79,700+3.5%$55/sqft |
Source: My State MLS #12041255 Report a problem | ||
| 11/11/2024 | Listing removed | $77,000$53/sqft |
Source: My State MLS #11331735 Report a problem | ||
| 10/29/2024 | Price change | $77,000-2.5%$53/sqft |
Source: My State MLS #11331735 Report a problem | ||
| 9/27/2024 | Price change | $79,000-3.7%$55/sqft |
Source: My State MLS #11331735 Report a problem | ||
| 8/13/2024 | Listed for sale | $82,000$57/sqft |
Source: My State MLS #11331735 Report a problem | ||
Public tax history
Tax history is unavailable.
Monthly payment
Climate risks
Neighborhood: 85206
Nearby schools
Schools provided by the listing agent
- District: 000000
Source: My State MLS. This data may not be complete. We recommend contacting the local school district to confirm school assignments for this home.


Similar homes
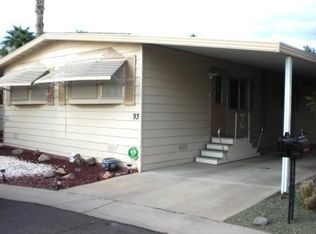
- $89,0003 bd2 ba1.5k sqft205 S Higley Rd #254, Mesa, AZ 85206For Sale
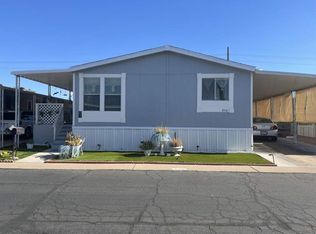 MLS ID #11877815, Dani Vecchies, Mesa Shadows. My State MLS
- $73,9002 bd2 ba1.4k sqft205 S HIGLEY Road #300, Mesa, AZ 85206For Sale
 MLS ID #7049511, William Carter, Real Broker. ARMLS
- $79,5002 bd2 ba1.1k sqft4065 E UNIVERSITY Drive #440, Mesa, AZ 85205For Sale
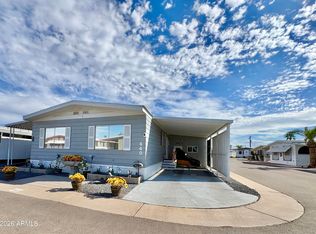 MLS ID #7086042, Jennifer Dolled, LeMark Realty. ARMLS
- $53,0002 bd2 ba1.4k sqft205 S Higley Rd #16, Mesa, AZ 85206For Sale
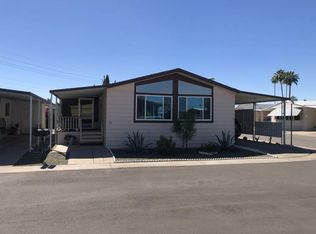 MLS ID #11689812, Dani Vecchies, Mesa Shadows. My State MLS
