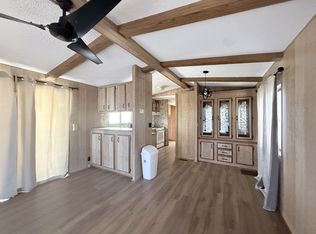
55+ manufactured home for sale in Mesa featuring 3 bedrooms, 2 bathrooms, 1,456 sq ft, split-bedroom floor plan, no interior steps, ramped entry with handrails, double vanity, separate shower and tub, vaulted ceilings, eat-in kitchen, breakfast bar, inside laundry, covered deck, attached carport parking, and low-maintenance desert landscaping. Community amenities include pool, spa, fitness center, tennis, pickleball, racquetball, and walking paths. Convenient Mesa location near shopping, dining, golf, medical services, and freeway access.
For sale
Price cut: $5K (6/26)
$55,000
345 S 58th Street #78, Mesa, AZ 85206
3beds
1,456sqft
Manufactured Home
Built in 1994
1,456 Square Feet Lot
$-- Zestimate®
$38/sqft
$-- HOA
What's special
Attached carport parkingSplit-bedroom floor planEat-in kitchenLow-maintenance desert landscapingSeparate shower and tubBreakfast barCovered deck
- 157 days |
- 274 |
- 15 |
Zillow last checked:
Listing updated:
Listed by:
Janelle Forst 602-396-9695,
Barrett Real Estate
Source: ARMLS,MLS#: 6987842
Facts & features
Interior
Bedrooms & bathrooms
- Bedrooms: 3
- Bathrooms: 2
- Full bathrooms: 2
Heating
- Hot Water, Heat Pump
Cooling
- Central Air, Ceiling Fan(s), ENERGY STAR Qualified Equipment, Programmable Thmstat
Appliances
- Included: Dryer, Washer, Refrigerator, Dishwasher, Disposal, Electric Oven, Electric Cooktop
- Laundry: Inside, Gas Dryer Hookup
Features
- Non-laminate Counter, High Speed Internet, Double Vanity, Eat-in Kitchen, Breakfast Bar, No Interior Steps, Vaulted Ceiling(s), Pantry, Full Bth Master Bdrm, Separate Shwr & Tub
- Flooring: Carpet, Laminate, Linoleum, Vinyl, Tile
- Windows: Single Pane
- Has basement: No
- Has fireplace: No
Interior area
- Total structure area: 1,456
- Total interior livable area: 1,456 sqft
Property
Parking
- Total spaces: 2
- Parking features: Attached Carport
- Carport spaces: 2
Accessibility
- Accessibility features: Accessible Approach with Ramp, Bath Grab Bars
Features
- Stories: 1
- Patio & porch: Covered Deck, Covered, Patio
- Exterior features: Rain Gutters, Private Street(s), Storage
- Spa features: None
- Fencing: None
Lot
- Size: 1,456 Square Feet
- Features: East/West Exposure, Gravel/Stone Front, Gravel/Stone Back
Details
- Additional structures: Shed(s)
- Parcel number: 14150012H
- On leased land: Yes
- Lease amount: $1,150
- Special conditions: Age Restricted (See Remarks)
Construction
Type & style
- Home type: MobileManufactured
- Architectural style: See Remarks
- Property subtype: Manufactured Home
Materials
- Metal Siding, Aluminum Siding, Steel Frame, Wood Frame, Painted
- Foundation: Pillar/Post/Pier
- Roof: Metal
Condition
- Year built: 1994
Details
- Builder name: PHOEN
Utilities & green energy
- Sewer: Public Sewer
- Water: City Water, Pvt Water Company
- Utilities for property: Phone Connected, Phone Available
Community & HOA
Community
- Features: Pool, Racquetball, Pickleball, Community Spa, Community Spa Htd, Transportation Svcs, Near Bus Stop, Community Media Room, Community Laundry, Tennis Court(s), Biking/Walking Path, Fitness Center
- Senior community: Yes
- Subdivision: Broadway Estates
HOA
- Has HOA: No
- Services included: Pest Control, Maintenance Grounds, No Fees, Street Maint, Trash
Location
- Region: Mesa
Financial & listing details
- Price per square foot: $38/sqft
- Annual tax amount: $245
- Date on market: 2/20/2026
- Cumulative days on market: 157 days
- Listing terms: Cash,Conventional
- Ownership: Leasehold
- Road surface type: Paved, Concrete, Asphalt
- Body type: Double Wide

Janelle Forst
(602) 396-9695
By pressing Contact Agent, you agree that the real estate professional identified above may call/text you about your search, which may involve use of automated means and pre-recorded/artificial voices. You don't need to consent as a condition of buying any property, goods, or services. Message/data rates may apply. You also agree to our Terms of Use. Zillow does not endorse any real estate professionals. We may share information about your recent and future site activity with your agent to help them understand what you're looking for in a home.
Estimated market value
Not available
Estimated sales range
Not available
Not available
Price history
| Date | Event | Price |
|---|---|---|
| 6/26/2026 | Price change | $55,000-8.3%$38/sqft |
Source:  ARMLS #6987842 Report a problem ARMLS #6987842 Report a problem | ||
| 2/21/2026 | Listed for sale | $60,000+106.1%$41/sqft |
Source: ARMLS #6987842 Report a problem | ||
| 6/30/2017 | Listing removed | $29,109$20/sqft |
Source: Winterhaven Mobile Home Sales Report a problem | ||
| 5/1/2017 | Listed for sale | $29,109$20/sqft |
Source: Winterhaven Mobile Home Sales Report a problem | ||
Public tax history
Tax history is unavailable.
Monthly payment
Climate risks
Neighborhood: 85206
Nearby schools
GreatSchools rating
- 7/10Madison Elementary SchoolGrades: PK-6Distance: 0.8 mi
- 5/10Fremont Junior High SchoolGrades: 7-8Distance: 2 mi
- 4/10Skyline High SchoolGrades: 9-12Distance: 5.3 mi
- $369,2003 bd2 ba-- sqft345 S 58th St LOT 1A, Mesa, AZ 85206Off Market
- $1,1501 bd1 ba600 sqft345 S 58th St LOT 83, Mesa, AZ 85206For Rent
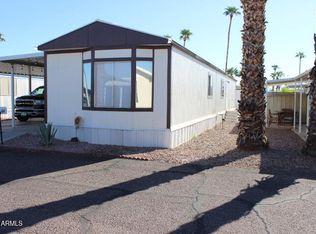
- $30,0002 bd2 ba980 sqft345 S 58th St LOT 64, Mesa, AZ 85206Sold
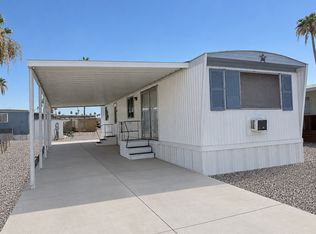
- $1,3291 bd1 ba600 sqft345 S 58th St LOT 85, Mesa, AZ 85206For Rent
- $--1 bd1 ba840 sqft345 S 58th St LOT 12, Mesa, AZ 85206Off Market
- $--1 bd1 ba-- sqft345 S 58th St LOT 82, Mesa, AZ 85206Off Market
- $---- bd-- ba-- sqft345 S 58th St LOT 81, Mesa, AZ 85206Off Market
- $---- bd-- ba-- sqft345 S 58th St #7, Mesa, AZ 85206Off Market
Similar homes
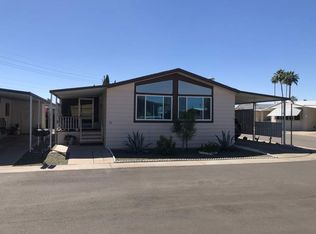
- $53,0002 bd2 ba1.4k sqft205 S Higley Rd #16, Mesa, AZ 85206For Sale
 MLS ID #11689812, Dani Vecchies, Mesa Shadows. My State MLS
 - $59,9002 bd2 ba1.2k sqft245 S 56th St Lot 4, Mesa, AZ 85206For Sale
 MLS ID #11803317, Keith Tiemeyer, Aspenwood. My State MLS
 - $45,2002 bd2 ba1.2k sqft303 S Recker Rd Lot 242, Mesa, AZ 85206For Sale By Owner
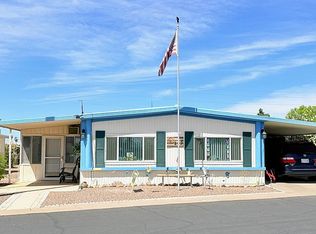
- $37,9003 bd2 ba960 sqft205 S Higley Rd Lot 142, Mesa, AZ 85206For Sale
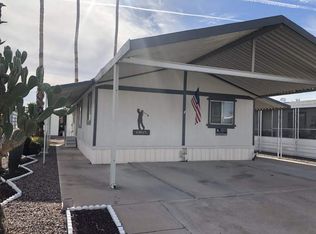 MLS ID #11851937, Dani Vecchies, Mesa Shadows. My State MLS
 - $69,9002 bd2 ba1.8k sqft205 S Higley Rd #75, Mesa, AZ 85206For SaleMLS ID #11866043, Dani Vecchies, Mesa Shadows. My State MLS
- $49,5003 bd2 ba1k sqft7807 E MAIN Street #A25, Mesa, AZ 85207For SaleMLS ID #7046281, Carol Carrie Ann Painter, HomeSmart. ARMLS
- $57,0002 bd2 ba1.2k sqft8421 E Main Street #132, Mesa, AZ 85207For SaleMLS ID #7046660, Shawn P Harris, Realty USA Southwest. ARMLS
- $44,9002 bd1 ba960 sqft300 S VAL VISTA Drive #54, Mesa, AZ 85204For SaleMLS ID #7058037, Laura Bastien, OfferPad Brokerage, LLC. ARMLS
- $68,7002 bd2 ba936 sqft201 S GREENFIELD Road #259, Mesa, AZ 85206For SaleMLS ID #6985973, Kimberly Shallue, HomeSmart. ARMLS
- $39,9002 bd2 ba1k sqft205 S Higley Rd Lot 49, Mesa, AZ 85206For SaleMLS ID #11739826, Dani Vecchies, Mesa Shadows. My State MLS
- $39,7001 bd2 ba1.2k sqft345 S 58th Street #87, Mesa, AZ 85206For SaleMLS ID #6990224, Lisa Schmitz, Realty ONE Group. ARMLS
- $59,9002 bd2 ba1.1k sqft305 S Val Vista Dr Lot 13, Mesa, AZ 85204For SaleMLS ID #11824180, Stacey Holtzclaw, Saguaro Sun. My State MLS
- $59,9992 bd2 ba1.2k sqft9501 E Broadway Road #263, Mesa, AZ 85208For SaleMLS ID #7053310, Ruben Lopez, Real Broker. ARMLS
- $39,9002 bd2 ba840 sqft205 S Higley Rd #119, Mesa, AZ 85206For SaleMLS ID #11732233, Dani Vecchies, Mesa Shadows. My State MLS
- $45,0002 bd2 ba1.2k sqft305 S Val Vista Dr Lot 235, Mesa, AZ 85204For SaleMLS ID #11685070, Stacey Holtzclaw, Saguaro Sun. My State MLS
- $59,0002 bd2 ba896 sqft8600 E Broadway Rd #109, Mesa, AZ 85208For SaleMLS ID #11669117, Mindy Willert, Dragonfly Homes By Mindy LLC. My State MLS
- $59,9002 bd2 ba980 sqft4065 E University Drive #526, Mesa, AZ 85205For SaleMLS ID #7010006, Sandy Giniel, Americas Real Estate Properties. ARMLS
- $59,5002 bd2 ba1.2k sqft2600 E Allred Avenue #C26, Mesa, AZ 85204For SaleMLS ID #7050478, Carol Carrie Ann Painter, HomeSmart. ARMLS
- $54,5002 bd1 ba784 sqft652 S Ellsworth Rd #135, Mesa, AZ 85208For SaleMLS ID #11667927, Melissa Mongoven, Ellsworth Springs. My State MLS
- $39,9502 bd1 ba952 sqft8103 E SOUTHERN Avenue #262, Mesa, AZ 85209For SaleMLS ID #7058618, Kurtis B Joiner, My Home Group Real Estate. ARMLS
