OWNER FINANCING AVAILABLE - Discover comfortable, low-maintenance living in this beautifull 14' x 70' single-wide home located in a desirable 55+ community. This well-maintained residence offers a thoughtful split-bedroom floor plan, providing maximum privacy for you and your guests. Spacious open-concept living with large kitchen and living room i for everyday living and entertaining
Two generously sized bedrooms on opposite ends of the home
Updated main bathroom with modern touches. Oversized utility garage with a man door to the backyard plus a dedicated golf-cart garage door
Full length patio with partial new Trex 7' X 15' deck for comfortable sitting outside. New 9 X 7 storage shed. Rebuilt shutters on home in 2025. Paver Golf cart driveway area. A must see home at a great pri
For sale
Price cut: $2K (7/30)
$57,900
4065 E University Drive #526, Mesa, AZ 85205
2beds
980sqft
Manufactured Home
Built in 1983
-- sqft lot
$-- Zestimate®
$59/sqft
$-- HOA
What's special
Thoughtful split-bedroom floor planSpacious open-concept livingRebuilt shutters on homeDedicated golf-cart garage door
- 136 days |
- 49 |
- 1 |
Zillow last checked:
Listing updated:
Listed by:
Sandy Giniel 480-323-0558,
Americas Real Estate Properties,
Gwendolyn Beatty 719-659-2422,
Americas Real Estate Properties
Source: ARMLS,MLS#: 7010006
Facts & features
Interior
Bedrooms & bathrooms
- Bedrooms: 2
- Bathrooms: 2
- Full bathrooms: 2
Heating
- Electric
Cooling
- Central Air, Ceiling Fan(s)
Appliances
- Included: Dryer, Washer, Refrigerator, Dishwasher, Disposal, Electric Cooktop
Features
- High Speed Internet, Eat-in Kitchen, Pantry, Full Bth Master Bdrm
- Flooring: Carpet, Linoleum
- Windows: Single Pane
- Has basement: No
- Has fireplace: No
Interior area
- Total structure area: 980
- Total interior livable area: 980 sqft
Property
Parking
- Total spaces: 2
- Parking features: Carport
- Carport spaces: 2
Features
- Stories: 1
- Patio & porch: Covered
- Exterior features: Storage
- Spa features: None
- Fencing: None
Lot
- Features: North/South Exposure, Desert Back, Desert Front
Details
- Additional structures: Shed(s)
- Parcel number: 14020001J
- On leased land: Yes
- Lease amount: $1,225
- Special conditions: Age Restricted (See Remarks)
Construction
Type & style
- Home type: MobileManufactured
- Architectural style: Ranch
- Property subtype: Manufactured Home
Materials
- Vinyl Siding, Wood Frame
- Roof: Reflective Coating,Metal
Condition
- Year built: 1983
Details
- Builder name: Palm Harbor
Utilities & green energy
- Sewer: Public Sewer
- Water: City Water
Community & HOA
Community
- Features: Pool, Pickleball, Community Spa Htd, Near Bus Stop, Fitness Center
- Senior community: Yes
- Subdivision: Citrus Gardens
HOA
- Has HOA: No
- Services included: No Fees
Location
- Region: Mesa
Financial & listing details
- Price per square foot: $59/sqft
- Annual tax amount: $97
- Date on market: 4/6/2026
- Cumulative days on market: 136 days
- Listing terms: Cash,Conventional
- Ownership: Leasehold
- Body type: Single Wide
Estimated market value
Not available
Estimated sales range
Not available
Not available
Price history
| Date | Event | Price |
|---|---|---|
| 7/30/2026 | Price change | $57,900-3.3%$59/sqft |
Source:  ARMLS #7010006 Report a problem ARMLS #7010006 Report a problem | ||
| 6/22/2026 | Price change | $59,900-3.4%$61/sqft |
Source: ARMLS #7010006 Report a problem | ||
| 6/4/2026 | Price change | $62,000-4.5%$63/sqft |
Source: ARMLS #7010006 Report a problem | ||
| 4/7/2026 | Listed for sale | $64,900+27.3%$66/sqft |
Source: ARMLS #7010006 Report a problem | ||
| 11/15/2023 | Sold | $51,000-14.9%$52/sqft |
Source: ARMLS #6567551 Report a problem | ||
| 10/19/2023 | Pending sale | $59,900$61/sqft |
Source: ARMLS #6567551 Report a problem | ||
| 6/11/2023 | Listed for sale | $59,900-4.9%$61/sqft |
Source: ARMLS #6567551 Report a problem | ||
| 5/17/2023 | Listing removed | -- |
Source: My State MLS #11155042 Report a problem | ||
| 3/30/2023 | Price change | $63,000-10%$64/sqft |
Source:  My State MLS #11155042 Report a problem My State MLS #11155042 Report a problem | ||
| 2/18/2023 | Listed for sale | $70,000$71/sqft |
Source: My State MLS Report a problem | ||
Public tax history
Tax history is unavailable.
Monthly payment
Climate risks
Neighborhood: The Groves
Nearby schools
GreatSchools rating
- 7/10Entz Elementary SchoolGrades: PK-6Distance: 0.7 mi
- 4/10Poston Junior High SchoolGrades: 7-9Distance: 1.9 mi
- 6/10Mountain View High SchoolGrades: 9-12Distance: 2 mi
- $362,2002 bd1 ba896 sqft4065 E University Dr, Mesa, AZ 85205Off Market

- $333,600-- bd-- ba-- sqft4065 E University Dr, Mesa, AZ 85205Off Market
- $1,817,2002 bd2 ba924 sqft4065 E University Dr, Mesa, AZ 85205Off Market
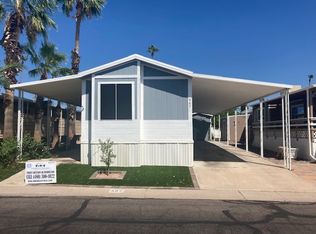
- $9,019,600-- bd-- ba5.1k sqft4065 E University Dr, Mesa, AZ 85205Off Market
- $29,9952 bd1 ba800 sqft4065 E University Dr LOT 365, Mesa, AZ 85205For Sale
- $7,9002 bd1 ba896 sqft4065 E University Dr LOT 516, Mesa, AZ 85205Pending
- $65,9002 bd2 ba1.2k sqft4065 E University Dr UNIT 423, Mesa, AZ 85205For Sale
- $69,9002 bd2 ba1.1k sqft4065 E University Dr UNIT 430, Mesa, AZ 85205For Sale
Similar homes
- $69,9002 bd2 ba1.1k sqft4065 E University Drive #430, Mesa, AZ 85205For Sale
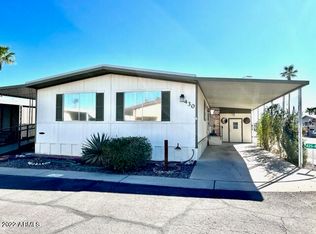 MLS ID #6953180, Sandy Giniel, Americas Real Estate Properties. ARMLS
 - $54,9002 bd2 ba1.3k sqft3104 E Broadway Road #332, Mesa, AZ 85204For Sale
 MLS ID #7064540, Marilyn Kay Olsen, Signature Premier Realty LLC. ARMLS
 - $59,9002 bd2 ba1.2k sqft245 S 56th St Lot 4, Mesa, AZ 85206For Sale
 MLS ID #11803317, Keith Tiemeyer, Aspenwood. My State MLS
 - $42,5002 bd2 ba896 sqft4065 E University Drive #462, Mesa, AZ 85205For Sale
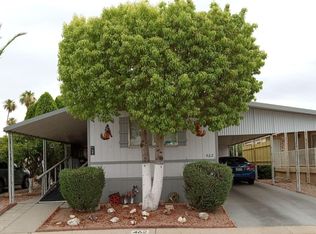 MLS ID #6923626, Sandy Giniel, Americas Real Estate Properties. ARMLS
 - $57,5002 bd1 ba980 sqft3104 E BROADWAY Road N #307, Mesa, AZ 85204For SaleMLS ID #6974935, Jodi N Page, Weichert, Realtors-Home Pro Realty. ARMLS
- $59,5002 bd2 ba1.2k sqft2600 E Allred Avenue #C26, Mesa, AZ 85204For SaleMLS ID #7050478, Carol Carrie Ann Painter, HomeSmart. ARMLS
- $59,9002 bd2 ba1k sqft9421 E Main Street #111, Mesa, AZ 85207For SaleMLS ID #7067018, Lisa Wielenga, Bliss Realty & Investments. ARMLS
- $54,9002 bd1 ba896 sqft3330 E MAIN Street #209, Mesa, AZ 85213For SaleMLS ID #6946978, Kim Parkinson, Barrett Real Estate. ARMLS
- $53,0002 bd2 ba1.4k sqft205 S Higley Rd #16, Mesa, AZ 85206For SaleMLS ID #11689812, Dani Vecchies, Mesa Shadows. My State MLS
- $57,0002 bd2 ba1.2k sqft8421 E Main Street #132, Mesa, AZ 85207For SaleMLS ID #7046660, Shawn P Harris, Realty USA Southwest. ARMLS
- $69,9002 bd2 ba1.1k sqftBrentwood West, Mesa, AZ 85204For SaleMLS ID #530579, Dawn Van Vlack. MHBO
- $29,9952 bd1 ba800 sqft4065 E University Drive #365, Mesa, AZ 85205For SaleMLS ID #7030491, Shierley Tanardi, eXp Realty. ARMLS
- $48,0002 bd2 ba910 sqft2701 E Allred Ave Lot 154, Mesa, AZ 85204For SaleMLS ID #11666317, Mindy Willert, Dragonfly Homes By Mindy LLC. My State MLS
- $55,0003 bd2 ba1.4k sqft345 S 58th Street #78, Mesa, AZ 85206For SaleMLS ID #6987842, Janelle Forst, Barrett Real Estate. ARMLS
- $45,0002 bd2 ba1.2k sqft305 S Val Vista Dr Lot 235, Mesa, AZ 85204For SaleMLS ID #11685070, Stacey Holtzclaw, Saguaro Sun. My State MLS
- $70,0002 bd2 ba1k sqft7807 E Main St #Streeti25, Mesa, AZ 85207For SaleLong Realty Company
- $59,9992 bd2 ba1.2k sqft9501 E Broadway Road #263, Mesa, AZ 85208For SaleMLS ID #7053310, Ruben Lopez, Real Broker. ARMLS
- $70,0002 bd2 ba1k sqft7807 E MAIN Street #I25, Mesa, AZ 85207For SaleMLS ID #7065036, Marybeth Kehoe, Long Realty Unlimited. ARMLS
- $45,0002 bd2 ba840 sqft7807 E MAIN Street #CC67, Mesa, AZ 85207For SaleMLS ID #7065622, Pete Tuccio, Apartment & Home Solutions. ARMLS
- $68,9002 bd2 ba1k sqft2434 E MAIN Street #3, Mesa, AZ 85213For SaleMLS ID #6999946, Liliana E Celis Arvizu Santos, eXp Realty. ARMLS
