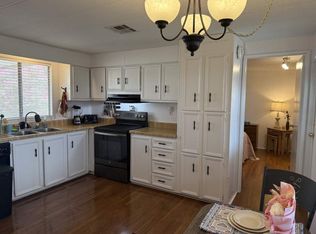
This Manufactured Home in Mesa Shadows community offers 2 bedrooms and 2 bathrooms, perfect for couples looking for a cozy living space. Built in 2001 by Champion, this home boasts a spacious living room, dining room, master bedroom with a walk-in closet, kitchen, and a convenient laundry room. The exterior features a carport, shed, ensuring durability and low maintenance for the homeowners. Inside, the home is equipped with essential appliances such as an oven, fridge, microwave, washer, dryer, hot water heater, washer/dryer hook up, and central A/C, providing modern comfort and convenience. All furnishing included, newer heat exchanger of approximately 2 years, showers, flooring and carport are upgraded. New roof in 2025New heat pump in 2024Both showers are Jacuzzi brand walk in showers.New 2 coat paint job interior and exterior in 2024.Located in Mesa, AZ, Mesa Shadows is a charming community that offers a peaceful and welcoming environment for its residents. With well-maintained common areas and friendly neighbors, this community fosters a sense of community and belonging. Residents can enjoy the amenities such as a clubhouse, pool, and parks, perfect for gatherings and leisure activities. Additionally, Mesa Shadows is conveniently situated near shopping centers, restaurants, schools, and major highways, making it a desirable location for those seeking convenience and accessibility in their daily lives.
For sale
$37,900
205 S Higley Rd Lot 142, Mesa, AZ 85206
3beds
960sqft
Manufactured Home
Built in 2001
-- sqft lot
$-- Zestimate®
$39/sqft
$-- HOA
What's special
Dining roomConvenient laundry room
- 46 days |
- 97 |
- 8 |
Zillow last checked:
Listing updated:
Listed by:
Dani Vecchies 480-992-8301,
Mesa Shadows
Source: My State MLS,MLS#: 11851937
Facts & features
Interior
Bedrooms & bathrooms
- Bedrooms: 3
- Bathrooms: 2
- Full bathrooms: 2
Rooms
- Room types: Dining Room, Kitchen, Laundry Room, Living Room, Master Bedroom, Walk-in Closet
Basement
- Area: 0
Heating
- Has Heating (Unspecified Type)
Cooling
- Central
Appliances
- Included: Dryer, Refrigerator, Microwave, Oven, Washer, Water Heater
Features
- Flooring: Laminate
- Has basement: No
- Has fireplace: No
Interior area
- Total structure area: 960
- Total interior livable area: 960 sqft
- Finished area above ground: 960
Property
Parking
- Parking features: Driveway
- Has carport: Yes
- Has uncovered spaces: Yes
Details
- Additional structures: Shed(s), Carport
- On leased land: Yes
- Lease amount: $1,240
Construction
Type & style
- Home type: MobileManufactured
- Property subtype: Manufactured Home
Materials
- HardiPlank Type
- Roof: Asphalt
Condition
- New construction: No
- Year built: 2001
Utilities & green energy
- Electric: Amps(0)
Community & HOA
Community
- Features: Gym, Pool, 55 and Over, Clubhouse
- Senior community: Yes
HOA
- Has HOA: No
- Amenities included: Gym, Pool, 55 and Over, Clubhouse, Pets Allowed
Location
- Region: Mesa
Financial & listing details
- Price per square foot: $39/sqft
- Date on market: 6/25/2026
- Date available: 06/23/2026
- Listing agreement: Exclusive
Estimated market value
Not available
Estimated sales range
Not available
Not available
Price history
| Date | Event | Price |
|---|---|---|
| 6/25/2026 | Listed for sale | $37,900-21.9%$39/sqft |
Source: My State MLS #11851937 Report a problem | ||
| 5/2/2026 | Listing removed | $48,500$51/sqft |
Source: My State MLS #11641223 Report a problem | ||
| 3/11/2026 | Price change | $48,500-5.8%$51/sqft |
Source: My State MLS #11641223 Report a problem | ||
| 2/3/2026 | Listed for sale | $51,500$54/sqft |
Source: My State MLS #11641223 Report a problem | ||
Public tax history
Tax history is unavailable.
Monthly payment
Climate risks
Neighborhood: 85206
Nearby schools
GreatSchools rating
- 7/10Madison Elementary SchoolGrades: PK-6Distance: 0.6 mi
- 2/10Taylor Junior High SchoolGrades: 7-9Distance: 2.8 mi
- 6/10Mesa High SchoolGrades: 9-12Distance: 4.7 mi
Schools provided by the listing agent
- District: 000000
Source: My State MLS. This data may not be complete. We recommend contacting the local school district to confirm school assignments for this home.
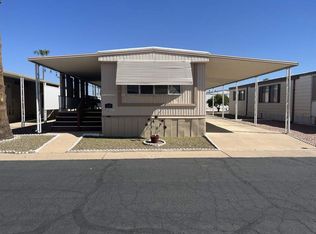
- $19,9002 bd1 ba896 sqft205 S Higley Rd LOT 135, Mesa, AZ 85206For Sale
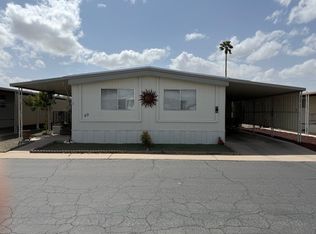
- $39,9002 bd2 ba1k sqft205 S Higley Rd LOT 49, Mesa, AZ 85206For Sale
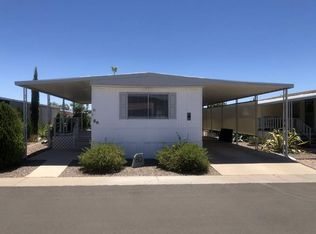
- $37,5002 bd2 ba840 sqft205 S Higley Rd LOT 80, Mesa, AZ 85206For Sale
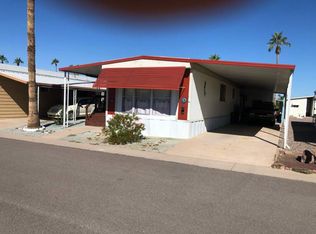
- $16,0002 bd1 ba840 sqft205 S Higley Rd LOT 39, Mesa, AZ 85206For Sale
- $19,9003 bd2 ba1.5k sqft205 S Higley Rd LOT 138, Mesa, AZ 85206For Sale
- $15,9002 bd1 ba896 sqft205 S Higley Rd LOT 245, Mesa, AZ 85206For Sale
- $69,9002 bd2 ba1.8k sqft205 S Higley Rd #75, Mesa, AZ 85206For Sale
- $27,5002 bd1 ba980 sqft205 S Higley Rd #104, Mesa, AZ 85206For Sale
Similar homes
- $37,5002 bd2 ba840 sqft205 S Higley Rd Lot 80, Mesa, AZ 85206For SaleMLS ID #11886595, Dani Vecchies, Mesa Shadows. My State MLS
- $39,9002 bd2 ba840 sqft205 S Higley Rd #119, Mesa, AZ 85206For Sale
 MLS ID #11732233, Dani Vecchies, Mesa Shadows. My State MLS
 - $29,9002 bd2 ba1k sqft205 S Higley Rd Lot 49, Mesa, AZ 85206For SaleMLS ID #11739826, Dani Vecchies, Mesa Shadows. My State MLS
- $27,5002 bd1 ba980 sqft205 S Higley Rd #104, Mesa, AZ 85206For Sale
 MLS ID #11884554, Dani Vecchies, Mesa Shadows. My State MLS
 - $38,0002 bd1 ba880 sqft305 S Val Vista Dr Lot 193, Mesa, AZ 85204For SaleMLS ID #11640103, Stacey Holtzclaw, Saguaro Sun. My State MLS
- $38,9002 bd2 ba1k sqft3300 E Broadway Rd Lot 56, Mesa, AZ 85204For SaleMLS ID #11736562, Joanna Keith, Dorado Canyon. My State MLS
- $44,9002 bd2 ba1.2k sqft305 S Val Vista Dr Lot 376, Mesa, AZ 85204For SaleMLS ID #11918406, Stacey Holtzclaw, Saguaro Sun. My State MLS
- $45,0002 bd2 ba1k sqft305 S Val Vista Dr Lot 328, Mesa, AZ 85204For SaleMLS ID #11908199, Stacey Holtzclaw, Saguaro Sun. My State MLS
- $19,9002 bd1 ba896 sqft205 S Higley Rd Lot 135, Mesa, AZ 85206For SaleMLS ID #11906230, Dani Vecchies, Mesa Shadows. My State MLS
- $30,0002 bd2 ba980 sqft305 S Val Vista Dr Lot 191, Mesa, AZ 85204For SaleMLS ID #11641856, Stacey Holtzclaw, Saguaro Sun. My State MLS
- $30,0002 bd1 ba880 sqft201 S Greenfield Road #18, Mesa, AZ 85206For SaleMLS ID #7041705, Tammy Coombs, Long Realty Old Town. ARMLS
- $39,0002 bd2 ba1k sqft4065 E University Dr Lot 246, Mesa, AZ 85205For SaleMLS ID #11636090, Francine Frias, Citrus Gardens. My State MLS
- $31,0002 bd2 ba980 sqft305 S Val Vista Dr #140, Mesa, AZ 85204For SaleMLS ID #11741080, Stacey Holtzclaw, Saguaro Sun. My State MLS
- $53,0002 bd2 ba1.4k sqft205 S Higley Rd #16, Mesa, AZ 85206For SaleMLS ID #11689812, Dani Vecchies, Mesa Shadows. My State MLS
- $36,5002 bd2 ba840 sqft3300 E Broadway Rd Lot 75, Mesa, AZ 85204For Sale By Owner
- $30,0002 bd1 ba880 sqft201 S Greenfield Rd #Road18, Mesa, AZ 85206For SaleLong Realty Company
- $35,0002 bd2 ba1.2k sqft305 S Val Vista Dr Lot 372, Mesa, AZ 85204For SaleMLS ID #11588272, Stacey Holtzclaw, Saguaro Sun. My State MLS
- $39,9992 bd2 ba1.3k sqft8103 E Southern Ave Lot 136, Mesa, AZ 85209For SaleMLS ID #11869152, Kara Holt, Active Resort Properties Management Group LLC. My State MLS
- $34,9002 bd2 ba896 sqft652 S Ellsworth Rd #51, Mesa, AZ 85208For SaleMLS ID #11779867, Melissa Mongoven, Ellsworth Springs. My State MLS
- $45,0002 bd2 ba1.2k sqft305 S Val Vista Dr Lot 235, Mesa, AZ 85204For SaleMLS ID #11685070, Stacey Holtzclaw, Saguaro Sun. My State MLS
