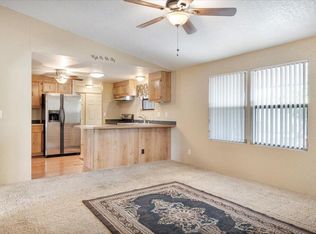
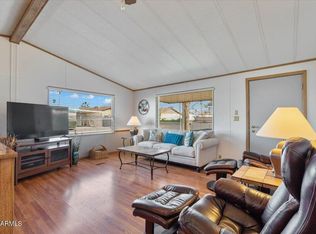
Priced to sell and available for immediate possession! This partially-furnished 1985 Palm Harbor manufactured home is located in a gated, residential-style 55+ community offering 305 home sites, sprawling approximately 43 acres with 100% ground-set manufactured homes, wide streets, larger lots, and generous spacing between residences. Community amenities include optional on-site RV/Boat storage for $45 per month, indoor and outdoor swimming pools, two indoor hot tubs, a large recreation hall, library/media center, billiards room, activity rooms, fitness room, and shuffleboard courts. Conveniently located near grocery shopping, medical facilities, restaurants, banking, golf, US Highway 60, and Loop 202. This well maintained 1,352 square feet, two-bedroom, two-bath Palm Harbor manufactured home combines a practically designed floor plan featuring a front kitchen and living room, formal dining room, LARGE BEDROOMS, large primary bathroom with double sinks and a WALK-IN SHOWER, 2nd BA with full tub/shower combination plus a separate bonus/laundry room. There is an abundance of storage throughout, valuable mechanical improvements, and inviting outdoor living space at a very competitive price. Notable improvements include an UPDATED SHINGLED ROOF, DUAL-PANE WINDOWS windows and vertical blinds throughout, LUXURY VINYL PLANK FLOORING (2020), a NEW 3.5 TON SPLIT SYSTEM CENTRAL HEATING AND AIR CONDITIONING SYSTEM (July 2023) (with transferrable warranty), updated CEILING FANS WITH LIGHT in the living room and primary bedroom, WATER SOFTENER, UPDATED EXTERIOR PAINT, aluminum privacy panels along the patio, and a sunshade over the double-length carport. The set-up is perfect for entertaining with sliding glass doors that open from the living room to the full-length covered patio seamlessly combining indoor and outdoor space. Bonus room with laundry area also features a built-in desk, upper and lower cabinetry and large utility cabinets. STORAGE includes two WALK-IN CLOSETS, a dining room buffet with upper and lower cabinetry, entry coat closet, hallway linen closet, primary-bath linen storage, built-in desk cabinetry, and a matching connected workshop/storage building. Samsung STAINLESS STEEL REFRIGERATOR, eye-level range, cook-top, dishwasher and full size washer and dryer and all furniture AS-Seen are included. OUTSIDE, the home offers low-maintenance desert landscaping, mature ORANGE AND FIG TREES, a full-length covered patio, double in-line covered carport, and a generous rear yard with room to create an additional open-air sun patio, as some neighboring residents have done. The CONNECTED WORKSHOP provides useful space with overhead lighting, workbench, built-in shelving and room for golf cart parking. PET FRIENDLY, allows up to two pets, with dogs limited to 20 pounds each (Assistive animals welcome). Whether you are downsizing from a larger home, seeking a seasonal Arizona retreat, or looking for a comfortable home base while traveling in your RV, this property offers a valuable combination of space, storage, mechanical improvements, community amenities, and affordability. Community Residency Requirements-approval is required before occupancy. Current guidelines include: • Minimum monthly income: $2,395 • Minimum credit score: 650 FICO • Criminal background check required. Current monthly lot rent: $958 Additional monthly charges: • Water: $32.97, including up to 3,000 gallons • Sewer: $37.32 • Trash: $25.45 Other: Subletting is allowed. 2nd person must be at least 45. SELLER WILL ONLY CONSIDER CASH OFFERS, NO FINANCE CONTINGENCIES.
For sale
$39,999
8103 E Southern Ave Lot 136, Mesa, AZ 85209
2beds
1,352sqft
Manufactured Home
Built in 1985
-- sqft lot
$-- Zestimate®
$30/sqft
$-- HOA
What's special
Full-length covered patioPractically designed floor planLow-maintenance desert landscapingUpdated exterior paintLarger lotsTwo-bedroom two-bathWater softener
- 41 days |
- 417 |
- 24 |
Zillow last checked:
Listing updated:
Listed by:
Kara Holt 928-978-6875,
Active Resort Properties Management Group LLC
Source: My State MLS,MLS#: 11869152
Facts & features
Interior
Bedrooms & bathrooms
- Bedrooms: 2
- Bathrooms: 2
- Full bathrooms: 2
Rooms
- Room types: Dining Room, En Suite, Kitchen, Laundry Room, Living Room, Walk-in Closet
Kitchen
- Features: Separate
Basement
- Area: 0
Heating
- Forced Air
Cooling
- Central
Appliances
- Included: Dishwasher, Dryer, Refrigerator, Microwave, Washer, Water Heater
Features
- Has basement: No
- Has fireplace: No
- Furnished: Yes
Interior area
- Total structure area: 1,352
- Total interior livable area: 1,352 sqft
- Finished area above ground: 1,352
Property
Features
- Stories: 1
Details
- Parcel number: 21857005J
- On leased land: Yes
- Lease amount: $958
Construction
Type & style
- Home type: MobileManufactured
- Property subtype: Manufactured Home
Materials
- Wood Siding
- Roof: Asphalt
Condition
- New construction: No
- Year built: 1985
Utilities & green energy
- Electric: Amps(0)
- Sewer: Municipal
- Water: Community
Community & HOA
Community
- Features: 55 and Over, Clubhouse, Recreation Room, Storage
- Senior community: Yes
- Subdivision: Brentwood Southern
HOA
- Has HOA: No
- Amenities included: 55 and Over, Clubhouse, Pets Allowed, Recreation Room, Storage
Location
- Region: Mesa
Financial & listing details
- Price per square foot: $30/sqft
- Annual tax amount: $131
- Date on market: 7/14/2026
- Date available: 07/03/2026
- Listing agreement: Exclusive
Estimated market value
Not available
Estimated sales range
Not available
Not available
Price history
| Date | Event | Price |
|---|---|---|
| 7/14/2026 | Listed for sale | $39,999-27.3%$30/sqft |
Source: My State MLS #11869152 Report a problem | ||
| 5/5/2026 | Listing removed | $55,000$41/sqft |
Source:  ARMLS #6995554 Report a problem ARMLS #6995554 Report a problem | ||
| 4/14/2026 | Price change | $55,000-21.4%$41/sqft |
Source: ARMLS #6995554 Report a problem | ||
| 3/30/2026 | Price change | $70,000-6.7%$52/sqft |
Source: ARMLS #6995554 Report a problem | ||
| 3/9/2026 | Listed for sale | $75,000$55/sqft |
Source: ARMLS #6995554 Report a problem | ||
Public tax history
Tax history is unavailable.
Monthly payment
Climate risks
Neighborhood: 85209
Nearby schools
GreatSchools rating
- 4/10Jefferson Elementary SchoolGrades: PK-6Distance: 2 mi
- 5/10Fremont Junior High SchoolGrades: 7-8Distance: 3.3 mi
- 4/10Skyline High SchoolGrades: 9-12Distance: 2.6 mi
- $72,0003 bd2 ba1.4k sqft8103 E Southern Ave LOT 133, Mesa, AZ 85209Sold
- $60,0002 bd2 ba1.4k sqft8103 E Southern Ave LOT 155, Mesa, AZ 85209Sold
- $60,0003 bd2 ba1.4k sqft8103 E Southern Ave #158, Mesa, AZ 85209Sold

- $68,5003 bd2 ba1.3k sqft8103 E Southern Ave LOT 141, Mesa, AZ 85209Off Market

- $59,0002 bd2 ba850 sqft8103 E Southern Ave LOT 159, Mesa, AZ 85209Off Market
- $83,2002 bd2 ba1.4k sqft8103 E Southern Ave LOT 99, Mesa, AZ 85209Off Market
- $50,0002 bd3 ba1.5k sqft8103 E Southern Ave LOT 160, Mesa, AZ 85209Sold
- $110,0003 bd3 ba1.5k sqft8103 E Southern Ave LOT 128, Mesa, AZ 85209Sold
Similar homes
- $39,9502 bd1 ba952 sqft8103 E SOUTHERN Avenue #262, Mesa, AZ 85209For Sale
 MLS ID #7058618, Kurtis B Joiner, My Home Group Real Estate. ARMLS
 - $45,0002 bd2 ba1k sqft652 S ELLSWORTH Road #147, Mesa, AZ 85208For Sale
 MLS ID #7070430, Arthur Welch, West USA Realty. ARMLS
 - $42,0002 bd2 ba1.2k sqft8615 E Main St Lot S14, Mesa, AZ 85207For Sale By Owner
- $38,9001 bd2 ba688 sqft8865 E Baseline Rd #933, Mesa, AZ 85209For Sale
 MLS ID #11667092, Rebecca Grant, Monte Vista Village Resort. My State MLS
 - $45,0002 bd2 ba1.3k sqft4065 E University Dr Lot 438, Mesa, AZ 85205For SaleMLS ID #11946929, Francine Frias, Citrus Gardens. My State MLS
- $36,0002 bd2 ba1.2k sqft9501 E Broadway Road #33, Mesa, AZ 85208For SaleMLS ID #7049457, Dwight Wynn-Kimball, Re/Max Vision Realty. ARMLS
- $42,0002 bd2 ba980 sqft652 S Ellsworth Rd #44, Mesa, AZ 85208For SaleMLS ID #11816387, Melissa Mongoven, Ellsworth Springs. My State MLS
- $45,0002 bd2 ba840 sqft7807 E MAIN Street #CC67, Mesa, AZ 85207For SaleMLS ID #7065622, Pete Tuccio, Apartment & Home Solutions. ARMLS
- $39,9002 bd2 ba840 sqft205 S Higley Rd #119, Mesa, AZ 85206For SaleMLS ID #11732233, Dani Vecchies, Mesa Shadows. My State MLS
- $42,5002 bd2 ba960 sqft9302 E Broadway Rd Lot 183, Mesa, AZ 85208For SaleMLS ID #11675636, Christina Hill, Holiday Palms. My State MLS
- $55,0001 bd2 ba1.1k sqft8103 E SOUTHERN Avenue #268, Mesa, AZ 85209For SaleMLS ID #7061253, Christy Hijar, My Home Group Real Estate. ARMLS
- $38,9002 bd2 ba1k sqft3300 E Broadway Rd Lot 56, Mesa, AZ 85204For SaleMLS ID #11736562, Joanna Keith, Dorado Canyon. My State MLS
- $45,0002 bd2 ba1.2k sqft305 S Val Vista Dr Lot 235, Mesa, AZ 85204For SaleMLS ID #11685070, Stacey Holtzclaw, Saguaro Sun. My State MLS
- $45,0001 bd2 ba700 sqft8700 E University Dr #1424, Mesa, AZ 85207For SaleMLS ID #11910823, Kurt Kominski, Realty One Group. My State MLS
- $39,0001 bd2 ba750 sqft8700 E University Dr Unit 1960, Mesa, AZ 85207For SaleMLS ID #11671443, Kurt Kominski, Realty One Group. My State MLS
- $45,0002 bd2 ba1k sqft652 S Ellsworth Rd Lot 5, Mesa, AZ 85208For SaleMLS ID #11623405, Melissa Mongoven, Ellsworth Springs. My State MLS
- $38,5002 bd2 ba1.1k sqft3104 E BROADWAY Road #272, Mesa, AZ 85204For SaleMLS ID #7009180, Marilyn Kay Olsen, Signature Premier Realty LLC. ARMLS
- $44,9002 bd2 ba1.2k sqft305 S Val Vista Dr Lot 376, Mesa, AZ 85204For SaleMLS ID #11918406, Stacey Holtzclaw, Saguaro Sun. My State MLS
- $45,0002 bd2 ba1k sqft305 S Val Vista Dr Lot 328, Mesa, AZ 85204For SaleMLS ID #11908199, Stacey Holtzclaw, Saguaro Sun. My State MLS
- $37,9001 bd2 ba700 sqft8700 E University Dr #1153, Mesa, AZ 85207For SaleMLS ID #11737581, Lisa Wade, Realty One Group. My State MLS
