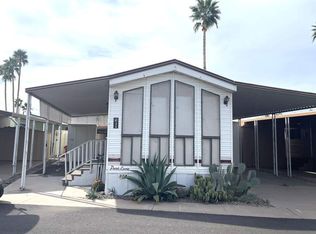
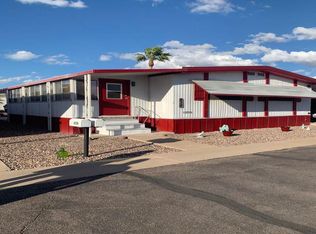
Experience the perfect blend of comfort, style, and resort living in this beautifully updated 1978 home, thoughtfully designed for entertaining and everyday enjoyment. Offering 2 spacious bedrooms, 2 bathrooms, and a versatile bonus getaway room with its own ductless A/C, this home provides flexible living space for guests, hobbies, or a private retreat.The impressive outdoor living area is a true highlight, featuring an expansive party deck with ramp access, roll-down shades for year-round comfort, and a brand-new awning and roof (2025)-creating the ideal setting for relaxing or entertaining in Arizona's beautiful climate.Inside, the inviting galley kitchen combines timeless style with everyday functionality. Enjoy an electric range, dishwasher, refrigerator with ice maker, pantry, coffee bar, countertop microwave, upgraded stainless steel sink with designer pull-down faucet, and abundant cabinetry for effortless organization.The home's beautifully refinished interior showcases elegant wood-look laminate flooring, upgraded lighting, stylish ceiling fans, and a warm, inviting atmosphere throughout. The spacious primary suite offers a peaceful retreat with a king-size bedroom, luxurious garden tub, and step-in shower, while the guest bath has also been tastefully updated with a walk-in shower, new toilet, and modern medicine cabinet.
For sale
$45,000
305 S Val Vista Dr Lot 328, Mesa, AZ 85204
2beds
1,056sqft
Manufactured Home
Built in 1978
-- sqft lot
$-- Zestimate®
$43/sqft
$-- HOA
What's special
Modern medicine cabinetStylish ceiling fansInviting galley kitchenBeautifully refinished interiorKing-size bedroomStep-in showerCountertop microwave
- 35 days
- 147
- 5
Zillow last checked:
Listing updated:
Listed by:
Megan House 480-992-8300,
Saguaro Sun
Source: My State MLS,MLS#: 11908199
Facts & features
Interior
Bedrooms & bathrooms
- Bedrooms: 2
- Bathrooms: 2
- Full bathrooms: 2
Rooms
- Room types: Bonus Room, Dining Room
Basement
- Area: 0
Heating
- Has Heating (Unspecified Type)
Appliances
- Included: Dishwasher, Dryer, Refrigerator, Microwave, Oven, Washer, Water Heater
Features
- Flooring: Laminate
- Has basement: No
- Has fireplace: No
Interior area
- Total structure area: 1,056
- Total interior livable area: 1,056 sqft
- Finished area above ground: 1,056
Property
Parking
- Parking features: Driveway
- Has carport: Yes
- Has uncovered spaces: Yes
Features
- Patio & porch: Patio
Details
- Additional structures: Shed(s), Carport
- On leased land: Yes
- Lease amount: $1,225
Construction
Type & style
- Home type: MobileManufactured
- Property subtype: Manufactured Home
Condition
- New construction: No
- Year built: 1978
Utilities & green energy
- Electric: Amps(0)
Community & HOA
Community
- Features: Gym, Pool, 55 and Over, Clubhouse, Recreation Room
- Senior community: Yes
HOA
- Has HOA: No
- Amenities included: Gym, Pool, 55 and Over, Clubhouse, Pets Allowed, Recreation Room
Location
- Region: Mesa
Financial & listing details
- Price per square foot: $43/sqft
- Date on market: 7/29/2026
- Date available: 07/27/2026
- Listing agreement: Exclusive
Estimated market value
Not available
Estimated sales range
Not available
$1,614/mo
Price history
| Date | Event | Price |
|---|---|---|
| 7/29/2026 | Listed for sale | $45,000-23.7%$43/sqft |
Source: My State MLS #11908199 Report a problem | ||
| 5/22/2026 | Listing removed | $59,000$56/sqft |
Source: My State MLS #11461010 Report a problem | ||
| 4/1/2025 | Listed for sale | $59,000-18.6%$56/sqft |
Source: My State MLS #11461010 Report a problem | ||
| 5/12/2022 | Listing removed | -- |
Source:  My State MLS Report a problem My State MLS Report a problem | ||
| 4/7/2022 | Pending sale | $72,500$69/sqft |
Source: My State MLS #11056481 Report a problem | ||
| 2/25/2022 | Listed for sale | $72,500+107.1%$69/sqft |
Source: My State MLS #11056481 Report a problem | ||
| 3/24/2021 | Listing removed | -- |
Source: Owner Report a problem | ||
| 7/23/2019 | Listing removed | $34,999$33/sqft |
Source: Owner Report a problem | ||
| 6/5/2019 | Listed for sale | $34,999$33/sqft |
Source: Owner Report a problem | ||
Public tax history
Tax history is unavailable.
Monthly payment
Climate risks
Neighborhood: El Mirage
Nearby schools
Schools provided by the listing agent
- District: 000000
Source: My State MLS. This data may not be complete. We recommend contacting the local school district to confirm school assignments for this home.


Similar homes
- $45,0002 bd2 ba1.2k sqft305 S Val Vista Dr Lot 235, Mesa, AZ 85204For Sale
 MLS ID #11685070, Megan House, Saguaro Sun. My State MLS
 - $39,9002 bd2 ba1.2k sqft305 S Val Vista Dr Lot 376, Mesa, AZ 85204For Sale
 MLS ID #11918406, Megan House, Saguaro Sun. My State MLS
 - $45,0002 bd2 ba1.3k sqft4065 E University Dr Lot 438, Mesa, AZ 85205For Sale
 MLS ID #11946929, Francine Frias, Citrus Gardens. My State MLS
 - $38,5002 bd2 ba840 sqft3300 E Broadway Rd Lot 75, Mesa, AZ 85204For Sale
 MLS ID #11951561, Joanna Keith, Dorado Canyon. My State MLS
