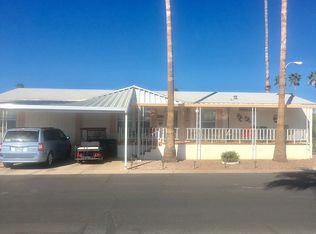
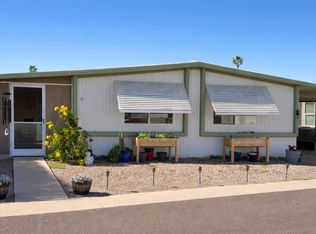
Beautifully Maintained 2-Bed, 2-Bath Home on a Quiet Corner Lot in Dorado CanyonWell-maintained 840 sq. ft. manufactured home located in the desirable Dorado Canyon 55+ community in Mesa, AZ. Situated on a quiet corner lot with side-by-side parking, this 2-bedroom, 2-bath home offers a desirable split floor plan that provides excellent functionality and privacy.The home has been extensively upgraded with major system improvements, offering long-term peace of mind. Updates include a new 4-ton AC heat pump, updated PEX plumbing, updated electrical panel, a new refrigerator, and the roof coated within the last 2 years. These upgrades focus on efficiency, safety, and durability-not cosmetic updates.Inside, the layout features a bright and spacious living room, a separate dining area, and a functional kitchen with ample cabinetry, oven, microwave, dishwasher, and new refrigerator. The primary bedroom includes an en-suite bathroom, while a versatile bonus room provides flexibility for a home office, guest space, or hobby room. A dedicated laundry area with washer and dryer adds convenience.Exterior features include a covered patio, private shed, carport, and attractive vinyl siding, all enhanced by tidy desert landscaping. Dorado Canyon offers a clubhouse, swimming pool, walking trails, and beautifully maintained grounds, and is conveniently located near shopping, dining, and entertainment.Move-in ready, mechanically upgraded, and built to last.
For sale
Price increase: $2K (8/26)
$38,500
3300 E Broadway Rd Lot 75, Mesa, AZ 85204
2beds
840sqft
Manufactured Home
Built in 1977
-- sqft lot
$-- Zestimate®
$46/sqft
$-- HOA
What's special
Covered patioDesirable split floor planSide-by-side parkingPrivate shedTidy desert landscapingSeparate dining areaQuiet corner lot
- 37 days
- 40
- 0
Zillow last checked:
Listing updated:
Listed by:
Joanna Keith 480-992-8305,
Dorado Canyon
Source: My State MLS,MLS#: 11951561
Facts & features
Interior
Bedrooms & bathrooms
- Bedrooms: 2
- Bathrooms: 2
- Full bathrooms: 2
Rooms
- Room types: Bonus Room, Dining Room, En Suite, Kitchen, Laundry Room, Living Room, Master Bedroom
Basement
- Area: 0
Heating
- Gas, Heat Pump
Cooling
- Central
Appliances
- Included: Dishwasher, Dryer, Refrigerator, Microwave, Oven, Washer, Water Heater
Features
- Flooring: Carpet, Laminate
- Has basement: No
- Has fireplace: No
Interior area
- Total structure area: 840
- Total interior livable area: 840 sqft
- Finished area above ground: 840
Property
Parking
- Parking features: Driveway
- Has carport: Yes
- Has uncovered spaces: Yes
Features
- Patio & porch: Patio
Lot
- Features: Corner
Details
- Additional structures: Shed(s), Carport
- On leased land: Yes
- Lease amount: $1,180
Construction
Type & style
- Home type: MobileManufactured
- Property subtype: Manufactured Home
Materials
- Vinyl Siding
- Roof: Asphalt
Condition
- New construction: No
- Year built: 1977
Utilities & green energy
- Electric: Amps(0)
Community & HOA
Community
- Features: Gym, Pool, 55 and Over, Clubhouse
- Senior community: Yes
HOA
- Has HOA: No
- Amenities included: Gym, Pool, 55 and Over, Clubhouse, Pets Allowed
Location
- Region: Mesa
Financial & listing details
- Price per square foot: $46/sqft
- Date on market: 8/26/2026
- Date available: 08/25/2026
- Listing agreement: Exclusive
Estimated market value
Not available
Estimated sales range
Not available
Not available
Price history
| Date | Event | Price |
|---|---|---|
| 8/26/2026 | Price change | $38,500+5.5%$46/sqft |
Source: My State MLS #11951561 Report a problem | ||
| 5/11/2026 | Price change | $36,500-1.1%$43/sqft |
Source: Owner Report a problem | ||
| 4/24/2026 | Listed for sale | $36,900$44/sqft |
Source: Owner Report a problem | ||
| 4/23/2026 | Listing removed | $36,900$44/sqft |
Source: My State MLS #11631237 Report a problem | ||
| 3/29/2026 | Listed for sale | $36,900$44/sqft |
Source: My State MLS #11631237 Report a problem | ||
| 3/24/2026 | Contingent | $36,900$44/sqft |
Source: My State MLS #11631237 Report a problem | ||
| 1/30/2026 | Price change | $36,900-17.8%$44/sqft |
Source: My State MLS #11631237 Report a problem | ||
| 12/2/2025 | Price change | $44,900-4.5%$53/sqft |
Source: My State MLS #11572514 Report a problem | ||
| 9/11/2025 | Listed for sale | $47,000-6%$56/sqft |
Source: My State MLS #11572514 Report a problem | ||
| 6/30/2023 | Listing removed | -- |
Source: My State MLS #11160710 Report a problem | ||
| 6/22/2023 | Contingent | $50,000$60/sqft |
Source: My State MLS #11160710 Report a problem | ||
| 3/14/2023 | Listed for sale | $50,000$60/sqft |
Source:  My State MLS #11160710 Report a problem My State MLS #11160710 Report a problem | ||
Public tax history
Tax history is unavailable.
Monthly payment
Climate risks
Neighborhood: 85204
Nearby schools
Schools provided by the listing agent
- District: 000000
Source: My State MLS. This data may not be complete. We recommend contacting the local school district to confirm school assignments for this home.
Similar homes
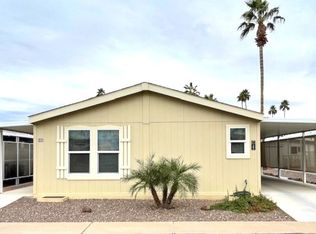
- $38,0002 bd1 ba880 sqft305 S Val Vista Dr Lot 193, Mesa, AZ 85204For Sale
 MLS ID #11977426, Megan House, Saguaro Sun. My State MLS
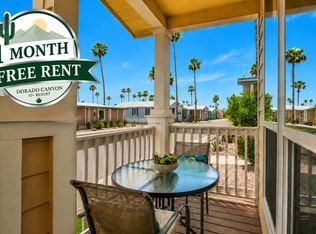
 - $39,9002 bd2 ba1.2k sqft305 S Val Vista Dr Lot 376, Mesa, AZ 85204For Sale
 MLS ID #11918406, Megan House, Saguaro Sun. My State MLS
 - $38,9002 bd2 ba1k sqft3300 E Broadway Rd Lot 56, Mesa, AZ 85204For Sale
 MLS ID #11736562, Joanna Keith, Dorado Canyon. My State MLS
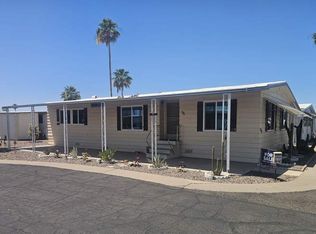
 - $39,9002 bd2 ba840 sqft4065 E University Drive #471, Mesa, AZ 85205For Sale
 MLS ID #7084216, Shawn P Harris, Realty USA Southwest. ARMLS
