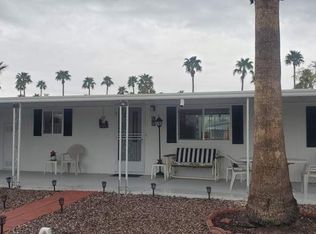
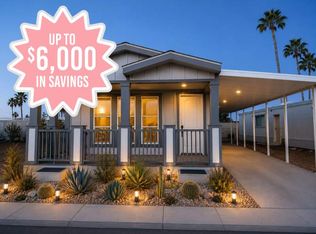
Welcome to one of the most desirable homes in Dorado Canyon! Built in 2020 and offering approximately 1,320 square feet, this beautifully maintained 3-bedroom, 2-bath residence combines modern design, thoughtful functionality, and exceptional curb appeal in one of Mesa's premier 55+ resort communities.From the moment you arrive, you'll appreciate the charming front porch, attractive architectural details, and inviting exterior that set this home apart. Step inside to discover a bright, open-concept floor plan designed for both everyday comfort and effortless entertaining. Luxury vinyl flooring, abundant natural light, and contemporary finishes create a warm and welcoming atmosphere throughout.The heart of the home is the stunning chef-inspired kitchen featuring rich cabinetry, stainless steel appliances, a farmhouse sink, granite-style countertops, and an oversized furniture-style island with snack bar seating. Whether you're hosting guests or enjoying a quiet morning coffee, the kitchen seamlessly flows into the spacious dining and living areas, making every gathering feel connected and inviting.The generous primary suite offers a peaceful retreat with a smartly designed ensuite bath and ample storage, while two additional bedrooms provide flexibility for guests, hobbies, or a home office. Every space has been thoughtfully designed to maximize comfort and livability.Outside, relax on the picture-perfect covered front porch, enjoy the low-maintenance landscaping, or take advantage of the covered carport and additional storage space. This home delivers the ideal balance of style, convenience, and easy-care living.Located in the highly sought-after gated community of Dorado Canyon, residents enjoy resort-style amenities, a vibrant social calendar, and the lifestyle you've been dreaming about.Highlights Include:Built in 20203 Bedrooms | 2 BathroomsApproximately 1,320 Sq. Ft.Open Concept Great Room DesignLarge Kitchen Island with SeatingRich Cabinetry & Stainless AppliancesFarmhouse Sink & Ample StorageLuxury Vinyl Flooring Throughout Main Living AreasCovered Front PorchCovered CarportExceptional Curb AppealLocated in the Premier 55+ Resort Community of Dorado Canyon
For sale
Price cut: $4.9K (8/19)
$165,000
3300 E Broadway Rd #252, Mesa, AZ 85204
3beds
1,386sqft
Manufactured Home
Built in 2020
-- sqft lot
$164,300 Zestimate®
$119/sqft
$-- HOA
What's special
Bright open-concept floor planContemporary finishesThoughtful functionalityLow-maintenance landscapingGenerous primary suiteAbundant natural lightAttractive architectural details
- 82 days
- 123
- 7
Zillow last checked:
Listing updated:
Listed by:
Joanna Keith 480-992-8305,
Dorado Canyon
Source: My State MLS,MLS#: 11872506
Facts & features
Interior
Bedrooms & bathrooms
- Bedrooms: 3
- Bathrooms: 2
- Full bathrooms: 2
Rooms
- Room types: Dining Room, Living Room, Master Bedroom
Basement
- Area: 0
Heating
- Has Heating (Unspecified Type)
Cooling
- Central
Appliances
- Included: Dishwasher, Disposal, Dryer, Refrigerator, Microwave, Oven, Washer, Water Heater
Features
- Flooring: Carpet, Vinyl
- Has basement: No
- Has fireplace: No
Interior area
- Total structure area: 1,386
- Total interior livable area: 1,386 sqft
- Finished area above ground: 1,386
Property
Parking
- Parking features: Driveway
- Has carport: Yes
- Has uncovered spaces: Yes
Features
- Patio & porch: Deck
Details
- Additional structures: Shed(s), Carport
- Parcel number: 14028004A
- On leased land: Yes
- Lease amount: $1,180
Construction
Type & style
- Home type: MobileManufactured
- Property subtype: Manufactured Home
Condition
- New construction: No
- Year built: 2020
Utilities & green energy
- Electric: Amps(0)
Community & HOA
Community
- Features: Gym, Pool, 55 and Over, Clubhouse
- Senior community: Yes
HOA
- Has HOA: No
- Amenities included: Gym, Pool, 55 and Over, Clubhouse, Pets Allowed
Location
- Region: Mesa
Financial & listing details
- Price per square foot: $119/sqft
- Date on market: 7/7/2026
- Date available: 07/06/2026
- Listing agreement: Exclusive
Estimated market value
$164,300
$156,000 - $173,000
Not available
Price history
| Date | Event | Price |
|---|---|---|
| 8/19/2026 | Price change | $165,000-2.9%$119/sqft |
Source: My State MLS #11872506 Report a problem | ||
| 6/9/2026 | Price change | $169,900-2.9%$123/sqft |
Source:  ARMLS #7024334 Report a problem ARMLS #7024334 Report a problem | ||
| 5/7/2026 | Listed for sale | $174,900$126/sqft |
Source: ARMLS #7024334 Report a problem | ||
Public tax history
Tax history is unavailable.
Monthly payment
Climate risks
Neighborhood: 85204
Nearby schools
Schools provided by the listing agent
- District: 000000
Source: My State MLS. This data may not be complete. We recommend contacting the local school district to confirm school assignments for this home.

Similar homes
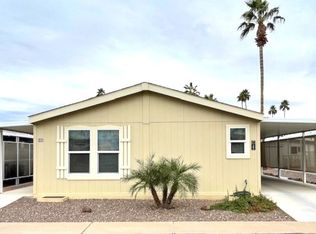
- $160,0002 bd2 ba1.2k sqft3300 E Broadway Rd Lot 80, Mesa, AZ 85204For Sale
 MLS ID #11963902, Joanna Keith, Dorado Canyon. My State MLS
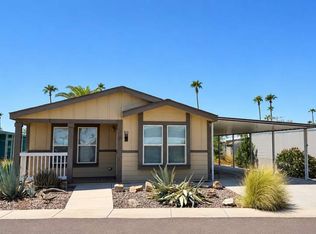
 - $187,9003 bd2 ba1.4k sqft3300 E Broadway Rd Lot 188, Mesa, AZ 85204For Sale
 MLS ID #11681189, Mindy Willert, Dragonfly Homes By Mindy LLC. My State MLS
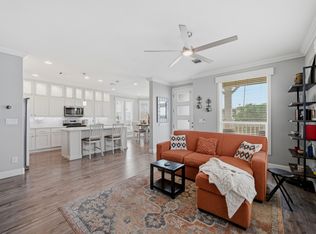
 - $169,9002 bd2 ba1.1k sqft3300 E Broadway Rd Lot 88, Mesa, AZ 85204New Construction
 MLS ID #11434341, Joanna Keith, Dorado Canyon. My State MLS
 - $139,0002 bd2 ba1.4k sqft3300 E BROADWAY Road #99, Mesa, AZ 85204For Sale
 MLS ID #7032246, Cassandra J Mueller, Good Oak Real Estate. ARMLS
