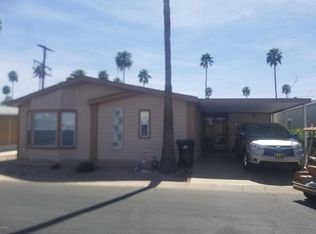
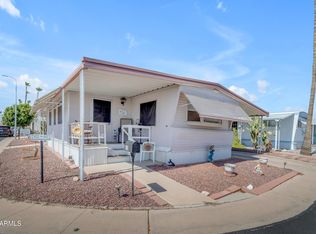
Enjoy easy lock-and-leave living with Palm Gardens' pools, clubhouse, fitness center and active 55+ amenities.Whether you're escaping the cold or staying year-round, Palm Gardens offers the lifestyle you've been searching for your next home. This well-maintained 2-bedroom, 2-bath home features a spacious den and Arizona room, providing plenty of space to relax, entertain or pursue your hobbies. The kitchen offers abundant cabinetry, a buffet area perfect for a coffee bar, gas range, newer refrigerator and vinyl plank flooring in the breakfast nook. The primary suite includes a walk-in closet, updated vanity faucets and walk-in shower. A new heat pump HVAC, spacious laundry room with storage and workshop add everyday conveniences.
For sale
Price cut: $5K (7/28)
$130,000
2929 E MAIN Street #99A, Mesa, AZ 85213
2beds
1,512sqft
Manufactured Home
Built in 2009
-- sqft lot
$-- Zestimate®
$86/sqft
$-- HOA
What's special
Arizona roomPrimary suiteUpdated vanity faucetsAbundant cabinetryWalk-in closetWalk-in showerGas range
- 218 days
- 195
- 10
Zillow last checked:
Listing updated:
Listed by:
Dena Greenawalt 602-980-6001,
RE/MAX Fine Properties
Source: ARMLS,MLS#: 7002237
Facts & features
Interior
Bedrooms & bathrooms
- Bedrooms: 2
- Bathrooms: 2
- Full bathrooms: 2
Heating
- Heat Pump
Cooling
- Heat Pump
Appliances
- Included: Dryer, Washer, Reverse Osmosis, Refrigerator, Built-in Microwave, Dishwasher, Disposal, Gas Range
- Laundry: Inside
Features
- High Speed Internet, Double Vanity, Eat-in Kitchen, 9+ Flat Ceilings, No Interior Steps, Full Bth Master Bdrm, Laminate Counters
- Flooring: Carpet, Linoleum, Vinyl
- Windows: Screens, Skylight(s), Solar Screens, Double Pane Windows
- Has basement: No
- Has fireplace: No
- Furnished: Yes
Interior area
- Total structure area: 1,512
- Total interior livable area: 1,512 sqft
Video & virtual tour
Property
Parking
- Total spaces: 1
- Parking features: Carport
- Carport spaces: 1
Accessibility
- Accessibility features: Bath Grab Bars
Features
- Stories: 1
- Patio & porch: Covered Deck
- Exterior features: Screened in Patio(s)
- Spa features: None
- Fencing: None
Lot
- Features: Sprinklers In Rear, Sprinklers In Front, Gravel/Stone Front, Gravel/Stone Back, Auto Timer H2O Front, Auto Timer H2O Back
Details
- Additional structures: Workshop
- Parcel number: 14027006
- On leased land: Yes
- Lease amount: $749
- Special conditions: Age Restricted (See Remarks)
Construction
Type & style
- Home type: MobileManufactured
- Property subtype: Manufactured Home
Materials
- Wood Siding, Other, Painted
- Roof: Composition
Condition
- Year built: 2009
Details
- Builder name: Cavco
Utilities & green energy
- Sewer: Public Sewer
Community & HOA
Community
- Features: Pool, Pickleball, Gated, Community Spa Htd, Near Bus Stop, Community Laundry, Guarded Entry, Biking/Walking Path
- Senior community: Yes
- Subdivision: PALM GARDENS MOBILE HOME MANOR
HOA
- Has HOA: No
- Services included: No Fees
Location
- Region: Mesa
Financial & listing details
- Price per square foot: $86/sqft
- Annual tax amount: $1
- Date on market: 3/21/2026
- Cumulative days on market: 218 days
- Listing terms: Cash,Conventional
- Ownership: Leasehold
- Road surface type: Asphalt
- Body type: Double Wide
Estimated market value
Not available
Estimated sales range
Not available
Not available
Price history
| Date | Event | Price |
|---|---|---|
| 7/28/2026 | Price change | $130,000-3.7%$86/sqft |
Source:  ARMLS #7002237 Report a problem ARMLS #7002237 Report a problem | ||
| 3/21/2026 | Listed for sale | $135,000$89/sqft |
Source: ARMLS #7002237 Report a problem | ||
Public tax history
Tax history is unavailable.
Monthly payment
Climate risks
Neighborhood: 85213
Nearby schools
Schools provided by the listing agent
- Elementary: Highland Arts Elementary
- Middle: Poston Junior High School
- High: Mountain View High School
- District: Mesa Unified District
Source: ARMLS. This data may not be complete. We recommend contacting the local school district to confirm school assignments for this home.


Similar homes
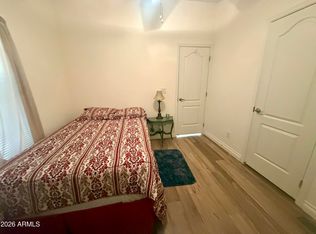
- $109,0002 bd2 ba1.1k sqft2929 E Main Street #83, Mesa, AZ 85213For Sale
 MLS ID #7067231, Nelson Stewart, NKS Properties. ARMLS
 - $125,0002 bd2 ba1.5k sqft201 S GREENFIELD Road #314, Mesa, AZ 85206For Sale
 MLS ID #7069614, Megan E Schaff, Citiea. ARMLS
 - $134,9002 bd2 ba880 sqft2929 E Main Street #127, Mesa, AZ 85213For Sale
 MLS ID #7050257, Alexis Chatman, Realty ONE Group. ARMLS
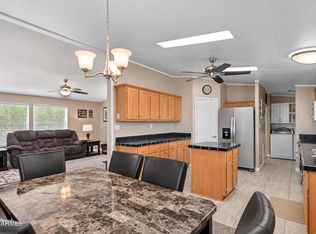
 - $125,0002 bd2 ba1.3k sqft201 S GREENFIELD Road #211, Mesa, AZ 85206For Sale
 MLS ID #7086655, Megan E Schaff, Citiea. ARMLS
