Welcome to Dorado Canyon! This charming CAVCO home offers comfortable Arizona living with a spacious open-concept floor plan and plenty of room to relax and entertain.The inviting living area flows naturally into the kitchen and dining space. The kitchen features an abundance of warm wood cabinetry, ample counter space, a large center island, stainless-steel refrigerator, gas range, and plenty of storage. The adjacent dining area features a beautiful china hutch that provides additional storage and display space while adding warmth and character to the room.The primary bedroom offers generous storage with a large built-in shelving system and additional dresser storage. A second bedroom provides flexible space for guests, an office, or hobbies. The home also features two bathrooms for added convenience.Outside, the home offers a spacious covered carport with plenty of room for parking. With the generous covered space, it could also be enjoyed as a shaded area for outdoor seating or entertaining when not needed for a vehicle. A small deck area at the front entry provides an additional spot to sit and enjoy the Arizona sunshine.Located at Dorado Canyon, a 55+ Active Resort Community, this home offers the opportunity to enjoy an active Arizona lifestyle in a welcoming community.
For sale
$160,000
3300 E Broadway Rd Lot 80, Mesa, AZ 85204
2beds
1,200sqft
Manufactured Home
Built in 2019
-- sqft lot
$157,700 Zestimate®
$133/sqft
$-- HOA
What's special
Spacious open-concept floor planTwo bathroomsSpacious covered carportLarge center islandAmple counter spaceGas rangePlenty of storage
- 51 days
- 35
- 4
Zillow last checked:
Listing updated:
Listed by:
Joanna Keith 480-992-8305,
Dorado Canyon
Source: My State MLS,MLS#: 11963902
Facts & features
Interior
Bedrooms & bathrooms
- Bedrooms: 2
- Bathrooms: 2
- Full bathrooms: 2
Rooms
- Room types: Dining Room, En Suite, Kitchen, Laundry Room, Living Room, Master Bedroom, Walk-in Closet
Basement
- Area: 0
Heating
- Has Heating (Unspecified Type)
Cooling
- Central
Appliances
- Included: Dryer, Refrigerator, Microwave, Oven, Washer
Features
- Has basement: No
- Has fireplace: No
Interior area
- Total structure area: 1,200
- Total interior livable area: 1,200 sqft
- Finished area above ground: 1,200
Property
Parking
- Parking features: Driveway
- Has carport: Yes
- Has uncovered spaces: Yes
Features
- Patio & porch: Patio
Lot
- Features: Trees
Details
- Additional structures: Shed(s), Carport
- On leased land: Yes
- Lease amount: $1,180
Construction
Type & style
- Home type: MobileManufactured
- Property subtype: Manufactured Home
Condition
- New construction: No
- Year built: 2019
Utilities & green energy
- Electric: Amps(0)
Community & HOA
Community
- Features: Gym, Pool, 55 and Over, Clubhouse
- Senior community: Yes
HOA
- Has HOA: No
- Amenities included: Gym, Pool, 55 and Over, Clubhouse, Pets Allowed
Location
- Region: Mesa
Financial & listing details
- Price per square foot: $133/sqft
- Date on market: 9/3/2026
- Date available: 09/01/2026
- Listing agreement: Exclusive
Estimated market value
$157,700
$150,000 - $166,000
Not available
Price history
| Date | Event | Price |
|---|---|---|
| 9/3/2026 | Listed for sale | $160,000$133/sqft |
Source: My State MLS #11963902 Report a problem | ||
Public tax history
Tax history is unavailable.
Monthly payment
Climate risks
Neighborhood: 85204
Nearby schools
Schools provided by the listing agent
- District: 000000
Source: My State MLS. This data may not be complete. We recommend contacting the local school district to confirm school assignments for this home.


Similar homes
- $163,0002 bd2 ba1.4k sqft2929 E MAIN Street #269, Mesa, AZ 85213For Sale
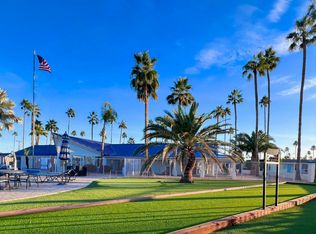 MLS ID #7091532, Nancy Binder, West USA Realty. ARMLS
 - $169,9002 bd2 ba1.1k sqft3300 E Broadway Rd Lot 88, Mesa, AZ 85204New Construction
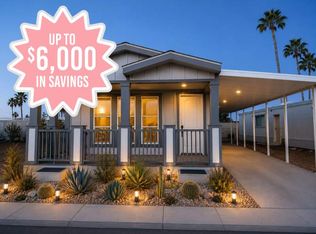 MLS ID #11434341, Joanna Keith, Dorado Canyon. My State MLS
 - $192,0003 bd2 ba1.7k sqft3104 E BROADWAY Road #350, Mesa, AZ 85204For Sale
 MLS ID #7075781, Matthew Long, HomeSmart. ARMLS
 - $143,0002 bd2 ba1.7k sqft201 S GREENFIELD Road #311, Mesa, AZ 85206For Sale
 MLS ID #7074331, Megan E Schaff, Citiea. ARMLS
