MOTIVATED SELLER - BRING AN OFFER!
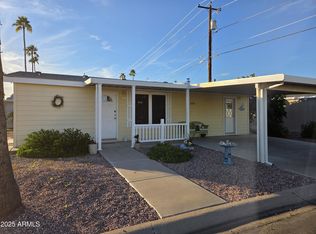
Welcome to this beautifully maintained 2-bedroom, 2-bath home located in one of the most desirable locations within Palm Gardens with major updates built in 2025, including a new A/C, new roof, and new water heater, this home is truly move-in ready.
The open-concept kitchen features floor-to-ceiling cabinetry, brand-new appliances, and plenty of storage, making it perfect for both everyday living and entertaining. Beautiful light barnwood-style hardwood laminate flooring flows throughout the home, with no carpet anywhere. You'll also appreciate the abundant closet and cabinet space throughout.
Both bedrooms are spacious and offer large closets for added comfort and convenience. Enjoy the oversized Arizona room, complete with a separate workshop ideal f hobbies, crafts, or extra storage.
Palm Gardens offers an exceptional active adult lifestyle with resort-style amenities, including two swimming pools, a spa, fitness center, pickleball courts, a putting green, clubhouse, dog park and an active community center featuring a full calendar of social events and activities.
Don't miss this opportunity to own a beautifully updated home that offers space, comfort, and an outstanding lifestyle in one of Mesa's most established 55+ communities.
For sale
$149,900
2929 E Main Street #127, Mesa, AZ 85213
2beds
880sqft
Manufactured Home
Built in 2025
-- sqft lot
$-- Zestimate®
$170/sqft
$-- HOA
What's special
- 27 days |
- 38 |
- 3 |
Zillow last checked:
Listing updated:
Listed by:
Alexis Chatman 480-667-2283,
eXp Realty
Source: ARMLS,MLS#: 7050257
Facts & features
Interior
Bedrooms & bathrooms
- Bedrooms: 2
- Bathrooms: 2
- Full bathrooms: 2
Heating
- Electric
Cooling
- Central Air, Ceiling Fan(s)
Appliances
- Included: Dryer, Washer, Refrigerator, Built-in Microwave, Dishwasher, Disposal, Electric Range, Electric Oven
- Laundry: Inside
Features
- Eat-in Kitchen, No Interior Steps, Pantry, Full Bth Master Bdrm, Laminate Counters
- Flooring: Laminate
- Has basement: No
- Has fireplace: No
- Common walls with other units/homes: No Common Walls
Interior area
- Total structure area: 880
- Total interior livable area: 880 sqft
Property
Parking
- Total spaces: 4
- Parking features: Carport, Open
- Carport spaces: 2
- Uncovered spaces: 2
Features
- Stories: 1
- Has spa: Yes
- Spa features: Heated
- Fencing: None
Lot
- Features: Gravel/Stone Front, Gravel/Stone Back
Details
- Parcel number: 14027004
- On leased land: Yes
- Lease amount: $650
- Special conditions: Age Restricted (See Remarks)
Construction
Type & style
- Home type: MobileManufactured
- Property subtype: Manufactured Home
Materials
- Wood Siding, Wood Frame, Painted
- Roof: Composition
Condition
- Year built: 2025
Details
- Builder name: Cavco
Utilities & green energy
- Sewer: Public Sewer
- Water: City Water
Community & HOA
Community
- Features: Pool, Gated, Community Spa Htd, Near Bus Stop, Biking/Walking Path, Fitness Center
- Senior community: Yes
- Subdivision: Palm Gardens
HOA
- Has HOA: No
- Services included: No Fees
Location
- Region: Mesa
Financial & listing details
- Price per square foot: $170/sqft
- Annual tax amount: $500
- Date on market: 6/29/2026
- Cumulative days on market: 20 days
- Listing terms: Cash,Conventional
- Ownership: Leasehold

Alexis Chatman
(480) 531-9185
By pressing Contact Agent, you agree that the real estate professional identified above may call/text you about your search, which may involve use of automated means and pre-recorded/artificial voices. You don't need to consent as a condition of buying any property, goods, or services. Message/data rates may apply. You also agree to our Terms of Use. Zillow does not endorse any real estate professionals. We may share information about your recent and future site activity with your agent to help them understand what you're looking for in a home.
Estimated market value
Not available
Estimated sales range
Not available
Not available
Price history
| Date | Event | Price |
|---|---|---|
| 7/6/2026 | Listed for sale | $149,900-19%$170/sqft |
Source:  ARMLS #7050257 Report a problem ARMLS #7050257 Report a problem | ||
| 12/1/2025 | Listing removed | $185,000$210/sqft |
Source: My State MLS #11494975 Report a problem | ||
| 9/23/2025 | Contingent | $185,000$210/sqft |
Source: My State MLS #11494975 Report a problem | ||
| 6/17/2025 | Price change | $185,000+27.6%$210/sqft |
Source: My State MLS #11494975 Report a problem | ||
| 5/12/2025 | Listed for sale | $145,000$165/sqft |
Source: My State MLS #11494975 Report a problem | ||
Public tax history
Tax history is unavailable.
Monthly payment
Climate risks
Neighborhood: 85213
Nearby schools
GreatSchools rating
- 5/10Johnson Elementary SchoolGrades: PK-6Distance: 1.5 mi
- 2/10Taylor Junior High SchoolGrades: 7-9Distance: 0.8 mi
- 6/10Mesa High SchoolGrades: 9-12Distance: 1.8 mi
- $129,9002 bd1 ba720 sqft2929 E Main St LOT 237, Mesa, AZ 85213For Sale

- $98,0002 bd2 ba1.6k sqft2929 E Main St LOT 429, Mesa, AZ 85213Sold

- $150,0002 bd2 ba1.2k sqft2929 E Main St LOT 57, Mesa, AZ 85213Sold

- $50,0002 bd2 ba1k sqft2929 E Main St #84, Mesa, AZ 85213Sold

- $175,0002 bd2 ba1.3k sqft2929 E Main St #147, Mesa, AZ 85213Sold
- $90,0002 bd2 ba1.2k sqft2929 E Main St #12, Mesa, AZ 85213Sold
- $120,0002 bd2 ba1.3k sqft2929 E Main St #71, Mesa, AZ 85213Sold
- $189,8002 bd2 ba1.2k sqft2929 E Main St LOT 6, Mesa, AZ 85213Sold
Similar homes
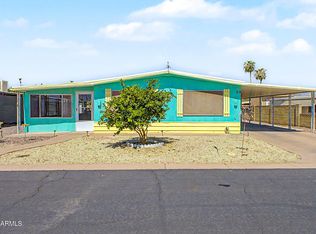
- $124,5002 bd2 ba1.1k sqft2929 E MAIN Street #107, Mesa, AZ 85213For Sale
 MLS ID #7026965, Evan Rogers, HomeSmart. ARMLS
 - $--2 bd1 ba840 sqft5735 E McDowell Rd, Mesa, AZ 85215AuctionAuction.com 2
- $215,0002 bd2 ba1.1k sqft3160 E MAIN Street #69, Mesa, AZ 85213For Sale
 MLS ID #7051334, Kathryn Lewis, Keller Williams Realty Phoenix. ARMLS
 - $160,0003 bd2 ba1.1k sqft150 S WINDSOR -- #69, Mesa, AZ 85204For Sale
 MLS ID #7021984, Katherine Bond, Keller Williams Realty Phoenix. ARMLS
 - $135,0002 bd2 ba1.3k sqft201 S GREENFIELD Road #211, Mesa, AZ 85206For SaleMLS ID #7021909, Megan E Schaff, Citiea. ARMLS
- $143,0002 bd2 ba1k sqftClubhouse, Mesa, AZ 85205For SaleMLS ID #11640625, Amy Stark, Las Palmas. My State MLS
- $119,5002 bd2 ba1.2k sqft201 S GREENFIELD Road #90, Mesa, AZ 85206For SaleMLS ID #6965912, Casey Taylor, Delex Realty. ARMLS
- $143,9002 bd2 ba1k sqftClubhouse, Mesa, AZ 85205For SaleMLS ID #11671726, Amy Stark, Las Palmas. My State MLS
- $80,0003 bd2 ba1.2k sqft3104 E BROADWAY Road #203, Mesa, AZ 85204For SaleMLS ID #7043346, Stephanie Strobel, Citiea. ARMLS
- $79,9002 bd2 ba960 sqft7807 E MAIN Street #H-25, Mesa, AZ 85207For SaleMLS ID #7055845, Brian L Duncan, Barrett Real Estate. ARMLS
- $84,9002 bd2 ba1.2k sqft3300 E Broadway Rd Lot 274, Mesa, AZ 85204For SaleMLS ID #11816386, Joanna Keith, Dorado Canyon. My State MLS
- $169,9002 bd2 ba1k sqftClubhouse, Mesa, AZ 85205For SaleMLS ID #11592780, Amy Stark, Las Palmas. My State MLS
- $152,0003 bd2 ba1.2k sqft9431 E CORABELL Avenue #65, Mesa, AZ 85208For SaleMLS ID #6993660, Scott Harris, Edge Realty, LLC. ARMLS
- $129,9902 bd2 ba1.1k sqft2550 S ELLSWORTH Road #240, Mesa, AZ 85209For SaleMLS ID #7052747, Eric Loan, Real Broker. ARMLS
- $165,0001 bd2 ba723 sqft7750 E BROADWAY Road #560, Mesa, AZ 85208For SaleMLS ID #7034775, Jason Manning, HomeSmart. ARMLS
- $144,9001 bd2 ba700 sqft7750 E BROADWAY Road #309, Mesa, AZ 85208For SaleMLS ID #6813101, Jon Larson, Carriage Manor Realty. ARMLS
- $179,0001 bd2 ba720 sqft111 S GREENFIELD Road #633, Mesa, AZ 85206For SaleMLS ID #6961266, Sheila R Johnson, Cactus Valley Realty. ARMLS
- $149,0002 bd2 ba1k sqftClubhouse, Apache Junction, AZ 85120For SaleMLS ID #11798675, Tom Mcmahan, Palmas Del Sol East. My State MLS
- $175,9992 bd2 ba945 sqft1310 S PIMA Street #43, Mesa, AZ 85210For SaleMLS ID #6977747, Alexis Salcedo De Ruiz, Realty ONE Group. ARMLS
- $169,9993 bd2 ba1.2k sqft650 N Hawes Road Road #3509, Mesa, AZ 85207For SaleMLS ID #6985915, Trudy Maples, eXp Realty. ARMLS
