Welcome to your dream home! This charming property offers a delightful blend of comfort & style, nestled in a serene 55+neighborhood. The inviting cozy porch beckons you to unwind & savor the tranquility of your surroundings. Inside you are greeted by the perfectly flowing open layout that effortlessly connects each living space. The heart of this home is the stunning kitchen, a culinary enthusiast's haven. Boasting a seamless connection to both the living & dining rooms, it transforms everyday living & entertaining into a joyous experience. The island with a convenient breakfast bar is a central hub for meal prep, casual dining, and engaging conversations. For those seeking versatility, the thoughtfully designed den is a versatile space that can adapt to your needs. With a sliding glass door leading to the screened in patio, it becomes an ideal home office where you can work with a refreshing breeze or a potential additional bedroom if desired, accommodating your evolving lifestyle. This enchanting screened in patio space leads out to a fenced area for your 4 legged family members. The patio is a haven of serenity, perfectly suited for unwinding after a long day or transforming into a chic lounging area to entertain guests. Whether you're basking in the warm sunlight or reveling in the tranquil evening breeze, this screened in patio promises to be your cherished retreat. The romantic main suite is a sanctuary of elegance, featuring an immaculate ensuite that showcases dual sinks and a lavish floor-to-ceiling tiled shower. Parking is a breeze with the spacious carport that effortlessly accommodates side-by-side parking, ensuring convenience for you. Beyond the comfort of your new home, the location offers a wealth of amenities and conveniences. Experience the harmony of this neighborhood while remaining in close proximity to essential services, and entertainment options. Why wait any longer? Your dream home awaits your presence. Immerse yourself in the unparalleled comfort, style, and versatility that this property offers. Visit today and experience the allure for yourself!
Sold for $215,000
$215,000
2929 E MAIN Street #47, Mesa, AZ 85213
2beds
2baths
1,477sqft
Manufactured Home
Built in 2019
-- sqft lot
$172,300 Zestimate®
$146/sqft
$1,991 Estimated rent
Home value
$172,300
$153,000 - $196,000
$1,991/mo
Zestimate® history
Owner options
List your home for rent
$1,991/mo
Rent Zestimate®
Find your next renter with Zillow Rental Manager. Plus, with online applications, you can quickly screen prospective tenants – for free.
$1,991/mo
Rent Zestimate®
Refinance and save
$982/mo
Est. payment
Refinancing to a lower rate could help reduce your monthly payments and save thousands over the life of the loan.
$982/mo
Est. payment
Explore your selling options
Work with a Zillow partner agent
Leverage their expertise and Zillow's premium Showcase listings to get your home seen by more buyers.
Get startedList with your own agent
Get your home in front of millions of buyers by listing it on Zillow.
Learn how to do itSell it yourself
Take full control of how buyers see your home on Zillow by listing For Sale by Owner (FSBO).
List your homeWhat's special
Patio spaceSpacious carportImmaculate ensuiteLavish floor-to-ceiling tiled showerSliding glass doorScreened in patioStunning kitchen
Zillow last checked:
Listing updated:
Listed by:
Heidi S Spielman 480-414-8902,
My Home Group Real Estate
Bought with:
Ashley Luther, SA699270000
My Home Group Real Estate
Source: ARMLS,MLS#: 6648588
Facts & features
Interior
Bedrooms & bathrooms
- Bedrooms: 2
- Bathrooms: 2
Heating
- Natural Gas
Cooling
- Central Air, Ceiling Fan(s), Programmable Thmstat
Appliances
- Included: Dryer, Washer, Water Softener Owned, Refrigerator, Built-in Microwave, Dishwasher, Disposal, Gas Range, Gas Oven
- Laundry: Inside
Features
- Non-laminate Counter, High Speed Internet, Double Vanity, Eat-in Kitchen, Breakfast Bar, No Interior Steps, Vaulted Ceiling(s), Kitchen Island, Pantry, Full Bth Master Bdrm
- Flooring: Vinyl, Tile
- Windows: Low Emissivity Windows, Double Pane Windows
- Has basement: No
- Has fireplace: No
Interior area
- Total structure area: 1,477
- Total interior livable area: 1,477 sqft
Property
Parking
- Total spaces: 2
- Parking features: Carport
- Carport spaces: 2
Features
- Stories: 1
- Patio & porch: Covered
- Exterior features: Screened in Patio(s)
- Pool features: None
- Spa features: None
- Fencing: None
Lot
- Features: North/South Exposure, Sprinklers In Rear, Sprinklers In Front, Gravel/Stone Front, Gravel/Stone Back, Auto Timer H2O Front, Auto Timer H2O Back
Details
- Parcel number: 14027004
- On leased land: Yes
- Lease amount: $658
- Special conditions: Age Restricted (See Remarks)
Construction
Type & style
- Home type: MobileManufactured
- Architectural style: Ranch
- Property subtype: Manufactured Home
Materials
- Wood Frame, Painted
- Roof: Composition
Condition
- Year built: 2019
Details
- Builder name: Champion
Utilities & green energy
- Sewer: Public Sewer
- Water: City Water
Community & HOA
Community
- Features: Pool, Pickleball, Gated, Community Spa, Community Spa Htd, Near Bus Stop, Community Laundry, Coin-Op Laundry, Guarded Entry, Fitness Center
- Security: Security Guard
- Senior community: Yes
- Subdivision: Palm Gardens
HOA
- Has HOA: No
- Services included: Maintenance Grounds, Street Maint
Location
- Region: Mesa
Financial & listing details
- Price per square foot: $146/sqft
- Annual tax amount: $771
- Date on market: 10/9/2025
- Cumulative days on market: 161 days
- Listing terms: Cash,Conventional
- Ownership: Leasehold
- Body type: Multi-Wide
Price history
| Date | Event | Price |
|---|---|---|
| 6/18/2024 | Sold | $215,000-2.3%$146/sqft |
Source:  ARMLS #6648588 Report a problem ARMLS #6648588 Report a problem | ||
| 3/19/2024 | Price change | $220,000-0.9%$149/sqft |
Source: ARMLS #6648588 Report a problem | ||
| 2/29/2024 | Price change | $222,000-1.3%$150/sqft |
Source: ARMLS #6648588 Report a problem | ||
| 1/10/2024 | Listed for sale | $225,000-2.2%$152/sqft |
Source: ARMLS #6648588 Report a problem | ||
| 10/21/2023 | Listing removed | $230,000$156/sqft |
Source: ARMLS #6590642 Report a problem | ||
| 9/8/2023 | Price change | $230,000-8%$156/sqft |
Source: ARMLS #6590642 Report a problem | ||
| 8/10/2023 | Listed for sale | $250,000$169/sqft |
Source: ARMLS #6590642 Report a problem | ||
Public tax history
Tax history is unavailable.
Neighborhood: 85213
Nearby homes
- $26,0002 bd2 ba924 sqft2929 E Main St LOT 433, Mesa, AZ 85213Sold
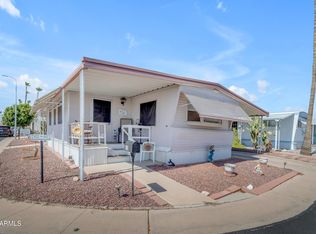
- $205,0002 bd2 ba1.4k sqft2929 E Main St LOT 108, Mesa, AZ 85213Sold

- $106,0002 bd2 ba1k sqft2929 E Main St LOT 105, Mesa, AZ 85213Off Market
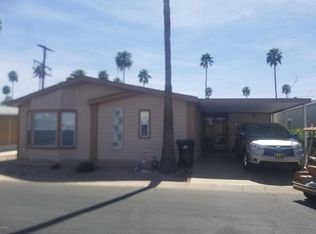
- $130,0002 bd2 ba1.5k sqft2929 E Main St #99A, Mesa, AZ 85213For Sale
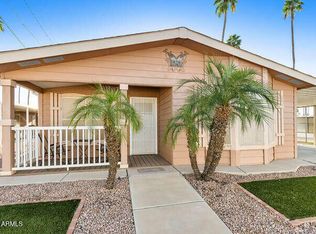
- $153,7502 bd2 ba1.6k sqft2929 E Main St #31, Mesa, AZ 85213Sold
- $180,0002 bd2 ba1.4k sqft2929 E Main St #135, Mesa, AZ 85213Sold
- $44,0002 bd2 ba896 sqft3104 E Broadway Rd LOT 264, Mesa, AZ 85204Sold
- $142,5002 bd2 ba1k sqft2929 E Main St #424, Mesa, AZ 85213Sold
Nearby schools
GreatSchools rating
- 5/10Johnson Elementary SchoolGrades: PK-6Distance: 1.5 mi
- 2/10Taylor Junior High SchoolGrades: 7-9Distance: 0.7 mi
- 6/10Mesa High SchoolGrades: 9-12Distance: 1.9 mi
Schools provided by the listing agent
- District: Mesa Unified District
Source: ARMLS. This data may not be complete. We recommend contacting the local school district to confirm school assignments for this home.
Get a cash offer in 3 minutes
Find out how much your home could sell for in as little as 3 minutes with a no-obligation cash offer.
Estimated market value
$172,300
Get a cash offer in 3 minutes
Find out how much your home could sell for in as little as 3 minutes with a no-obligation cash offer.
Estimated market value
$172,300
- Arizona
- Maricopa County
- Mesa
- 85213
- 2929 E MAIN Street Unit 47
Nearby cities
Nearby neighborhoods
Nearby zip codes
Other Mesa Topics
