Skip main navigation
Sold for $180,000
  • $180,000

    2929 E MAIN Street #135, Mesa, AZ 85213

    2beds
    1,406sqft
    Manufactured Home
    Built in 2016
    -- sqft lot
    $176,800 Zestimate®
    $128/sqft
    $-- Estimated rent

    Home value

    $176,800

    $161,000 - $194,000

    Not available

    Zestimate® history
    Loading
    Loading...

    Owner options

    List your home for rent

    Find your next renter with Zillow Rental Manager. Plus, with online applications, you can quickly screen prospective tenants – for free.

    Learn more
    Refinance and save

    $822/mo

    Est. payment

    Refinancing to a lower rate could help reduce your monthly payments and save thousands over the life of the loan.

    See today's rates

    $822/mo

    Est. payment

    Explore your selling options

    Work with a Zillow partner agent

    Leverage their expertise and Zillow's premium Showcase listings to get your home seen by more buyers.

    Get started

    List with your own agent

    Get your home in front of millions of buyers by listing it on Zillow.

    Learn how to do it

    Sell it yourself

    Take full control of how buyers see your home on Zillow by listing For Sale by Owner (FSBO).

    List your home

    What's special

    Pull out drawersBeautiful backsplashLarge screened-in patio areaPendant lightsFront porchOpen shelvesFans in every room
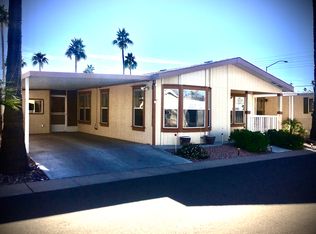
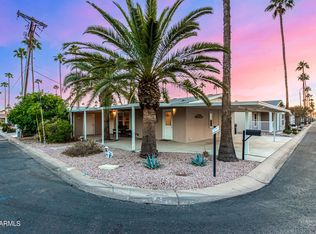
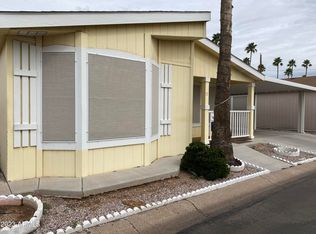
    Spacious 2 bedroom home with a den. Tons of cabinets for storage in the kitchen, laundry, pull out drawers, stainless steel appliances and fans in every room. The Beautiful backsplash in the ktchen with pendant lights above the island that has cookbook / open shelves on each end. The island also has large / deep storages drawers. Bathrooms are spacious. Custom Drapes in several rooms. Large screened-in patio area, expoxy coated carport floor, and sidewalks. Front porch is a great spot to sit and enjoy the outdoors. Large storage shed. Close to the clubhouse. All appliances convey. . 2 car carport. Water softerner included.

    Zillow last checked:

    Listing updated:

    Listed by:

    Dena Greenawalt 602-980-6001,

    RE/MAX Solutions

    Bought with:

    Heidi J Martin, SA706191000

    Keller Williams, Professional Partners

    Source: ARMLS,MLS#: 6829335MLS Logo

    Facts & features

    Interior

    Bedrooms & bathrooms
    • Bedrooms: 2
    • Bathrooms: 2
    • Full bathrooms: 2
    Heating
    • Electric
    Cooling
    • Central Air
    Appliances
    • Included: Dryer, Washer, Water Softener Owned, Refrigerator, Built-in Microwave, Dishwasher, Disposal, Gas Range, Gas Oven
    Features
    • High Speed Internet, Double Vanity, Eat-in Kitchen, Breakfast Bar, 9+ Flat Ceilings, Kitchen Island, 3/4 Bath Master Bdrm, Laminate Counters
    • Flooring: Laminate
    • Windows: Double Pane Windows
    • Has basement: No
    • Has fireplace: No
    Interior area
    • Total structure area: 1,406
    • Total interior livable area: 1,406 sqft

    Property

    Parking
    • Total spaces: 2
    • Parking features: Carport
    • Carport spaces: 2
    Accessibility
    • Accessibility features: Bath Grab Bars
    Features
    • Stories: 1
    • Patio & porch: Covered
    • Exterior features: Private Pickleball Court(s), Screened in Patio(s)
    • Pool features: None
    • Spa features: None
    • Fencing: None
    Lot
    • Features: Corner Lot, Gravel/Stone Back
    Details
    • Parcel number: 14027004
    • On leased land: Yes
    • Lease amount: $658
    • Special conditions: Age Restricted (See Remarks)

    Construction

    Type & style
    • Home type: MobileManufactured
    • Property subtype: Manufactured Home
    Materials
    • Wood Frame
    • Roof: Composition
    Condition
    • Year built: 2016
    Details
    • Builder name: Champion

    Utilities & green energy

    • Sewer: Public Sewer
    • Water: City Water

    Community & HOA

    Community
    • Features: Pool, Gated, Community Spa Htd, Guarded Entry, Fitness Center
    • Senior community: Yes
    • Subdivision: Palm Gardens
    HOA
    • Has HOA: No
    • Services included: Street Maint
    Location
    • Region: Mesa

    Financial & listing details

    • Price per square foot: $128/sqft
    • Annual tax amount: $1,200
    • Date on market: 3/11/2026
    • Cumulative days on market: 26 days
    • Listing terms: Cash
    • Ownership: Leasehold
    • Body type: Multi-Wide

    Price history

    DateEventPrice
    4/11/2025Sold$180,000-2.7%$128/sqft
    Source: ARMLS #6829335 Report a problem
    3/29/2025Pending sale$185,000$132/sqft
    Source: ARMLS #6829335 Report a problem
    3/3/2025Listed for sale$185,000$132/sqft
    Source: ARMLS #6829335 Report a problem

    Public tax history

    Tax history is unavailable.

    Neighborhood: 85213

    Nearby schools

    GreatSchools rating
    Schools provided by the listing agent
    • Elementary: Highland Arts Elementary
    • Middle: Poston Junior High School
    • High: Mountain View High School
    • District: Mesa Unified District

    Source: ARMLS. This data may not be complete. We recommend contacting the local school district to confirm school assignments for this home.

    Get a cash offer in 3 minutes
    Find out how much your home could sell for in as little as 3 minutes with a no-obligation cash offer.
    Estimated market value
    $176,800
    Get a cash offer in 3 minutes
    Find out how much your home could sell for in as little as 3 minutes with a no-obligation cash offer.
    Estimated market value
    $176,800