This stunning custom home boasts some extra features that will dazzle any buyer. Brand new tankless water heater, RO system, whole home water filtration system! Fresh epoxy garage floors. This home is approximately 1,470 square feet and has a large master bedroom with a beautifully custom designed closet. The master bathroom has been upgraded with a deep therapeutic style soaking tub with jets and has a private toilet room. The guest bedroom can double as a den or office and is equipped with a closet for extra storage space. The guest bathroom shower has an innovative shower design with rainfall jets above and the side for an extra relaxing experience. The kitchen has Stainless steel Whirlpool appliances throughout with a gas stove and neutral-colored countertops.
Sold for $205,000
$205,000
2929 E Main Street E #108, Mesa, AZ 85213
2beds
1,476sqft
Manufactured Home
Built in 2019
-- sqft lot
$204,700 Zestimate®
$139/sqft
$-- Estimated rent
Home value
$204,700
$186,000 - $223,000
Not available
Zestimate® history
Owner options
List your home for rent
Find your next renter with Zillow Rental Manager. Plus, with online applications, you can quickly screen prospective tenants – for free.
Refinance and save
$937/mo
Est. payment
Refinancing to a lower rate could help reduce your monthly payments and save thousands over the life of the loan.
$937/mo
Est. payment
Explore your selling options
Work with a Zillow partner agent
Leverage their expertise and Zillow's premium Showcase listings to get your home seen by more buyers.
Get startedList with your own agent
Get your home in front of millions of buyers by listing it on Zillow.
Learn how to do itSell it yourself
Take full control of how buyers see your home on Zillow by listing For Sale by Owner (FSBO).
List your homeWhat's special
Fresh epoxy garage floorsGas stovePrivate toilet roomNeutral-colored countertopsLarge master bedroomBeautifully custom designed closet
Zillow last checked:
Listing updated:
Listed by:
Michael Sines 480-714-5684,
eXp Realty
Bought with:
Alexis Chatman, SA705611000
Re/Max Vision Realty
Source: ARMLS,MLS#: 6950640
Facts & features
Interior
Bedrooms & bathrooms
- Bedrooms: 2
- Bathrooms: 2
- Full bathrooms: 2
Heating
- Heat Pump, Forced Air, Natural Gas
Cooling
- Heat Pump, Ceiling Fan(s)
Appliances
- Included: Water Softener Owned, Reverse Osmosis, Built-in Microwave, Dishwasher, Gas Oven
- Laundry: Gas Dryer Hookup
Features
- Eat-in Kitchen, No Interior Steps, Kitchen Island, Full Bth Master Bdrm, Laminate Counters
- Flooring: Laminate
- Windows: Skylight(s), Double Pane Windows, Vinyl Frame
- Has basement: No
- Has fireplace: No
Interior area
- Total structure area: 1,476
- Total interior livable area: 1,476 sqft
Property
Parking
- Total spaces: 2
- Parking features: Garage Door Opener
- Garage spaces: 2
Features
- Stories: 1
- Has private pool: Yes
- Pool features: Fenced, Heated
- Has spa: Yes
- Spa features: Heated, Bath
- Fencing: None
Lot
- Features: North/South Exposure, Synthetic Grass Frnt, Synthetic Grass Back
Details
- Parcel number: 14027004
- On leased land: Yes
- Lease amount: $693
- Special conditions: Age Restricted (See Remarks)
Construction
Type & style
- Home type: MobileManufactured
- Architectural style: Other
- Property subtype: Manufactured Home
Materials
- Lap Siding, Wood Frame
- Roof: Composition
Condition
- Year built: 2019
Details
- Builder name: Champion Homes
Utilities & green energy
- Sewer: Public Sewer
- Water: City Water
Green energy
- Water conservation: Tankless Ht Wtr Heat
Community & HOA
Community
- Features: Pool, Pickleball, Gated, Community Spa, Community Spa Htd, Near Bus Stop, Community Media Room, Community Laundry, Coin-Op Laundry, Guarded Entry, Fitness Center
- Security: Security Guard
- Senior community: Yes
- Subdivision: Palm Gardens
HOA
- Has HOA: No
- Services included: No Fees
Location
- Region: Mesa
Financial & listing details
- Price per square foot: $139/sqft
- Annual tax amount: $325
- Date on market: 3/10/2026
- Cumulative days on market: 23 days
- Listing terms: Cash
- Ownership: Leasehold
- Road surface type: Asphalt
Price history
| Date | Event | Price |
|---|---|---|
| 12/30/2025 | Sold | $205,000+2.6%$139/sqft |
Source:  ARMLS #6950640 Report a problem ARMLS #6950640 Report a problem | ||
| 12/16/2025 | Pending sale | $199,900$135/sqft |
Source: ARMLS #6950640 Report a problem | ||
| 11/22/2025 | Listed for sale | $199,900+2.5%$135/sqft |
Source: ARMLS #6950640 Report a problem | ||
| 10/25/2024 | Listing removed | $195,000$132/sqft |
Source: My State MLS #11344994 Report a problem | ||
| 9/19/2024 | Price change | $195,000-9.3%$132/sqft |
Source: My State MLS #11344994 Report a problem | ||
| 8/30/2024 | Listed for sale | $215,000$146/sqft |
Source: ARMLS #6738235 Report a problem | ||
| 8/6/2024 | Pending sale | $215,000$146/sqft |
Source: ARMLS #6738235 Report a problem | ||
| 8/1/2024 | Listed for sale | $215,000$146/sqft |
Source: ARMLS #6738235 Report a problem | ||
Public tax history
Tax history is unavailable.
Neighborhood: 85213
Nearby homes
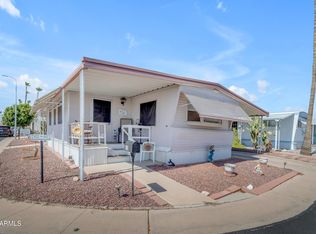
- $26,0002 bd2 ba924 sqft2929 E Main St LOT 433, Mesa, AZ 85213Sold
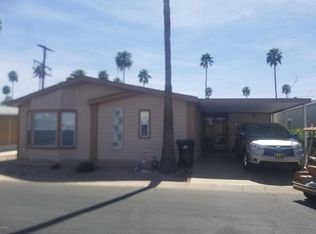
- $103,5002 bd2 ba1k sqft2929 E Main St LOT 105, Mesa, AZ 85213Off Market
- $215,0002 bd2 ba1.4k sqft2929 E Main St LOT 47, Mesa, AZ 85213Sold

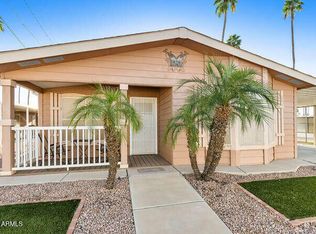
- $135,0002 bd2 ba1.5k sqft2929 E Main St #99A, Mesa, AZ 85213For Sale
- $153,7502 bd2 ba1.6k sqft2929 E Main St #31, Mesa, AZ 85213Sold
- $44,0002 bd2 ba-- sqft3104 E Broadway Rd LOT 264, Mesa, AZ 85204Sold
- $98,2002 bd2 ba1.5k sqft3104 E Broadway Rd LOT 69, Mesa, AZ 85204Off Market
- $180,0002 bd2 ba1.4k sqft2929 E Main St #135, Mesa, AZ 85213Sold
Nearby schools
GreatSchools rating
- 5/10Johnson Elementary SchoolGrades: PK-6Distance: 1.4 mi
- 2/10Taylor Junior High SchoolGrades: 7-9Distance: 0.7 mi
- 6/10Mesa High SchoolGrades: 9-12Distance: 1.9 mi
Schools provided by the listing agent
- Elementary: Highland Arts Elementary
- Middle: Stapley Junior High School
- High: Mountain View High School
- District: Mesa Unified District
Source: ARMLS. This data may not be complete. We recommend contacting the local school district to confirm school assignments for this home.
Get a cash offer in 3 minutes
Find out how much your home could sell for in as little as 3 minutes with a no-obligation cash offer.
Estimated market value
$204,700
Get a cash offer in 3 minutes
Find out how much your home could sell for in as little as 3 minutes with a no-obligation cash offer.
Estimated market value
$204,700
- Arizona
- Maricopa County
- Mesa
- 85213
- 2929 E Main Street E Unit 108
Nearby cities
Nearby neighborhoods
Nearby zip codes
Other Mesa Topics
