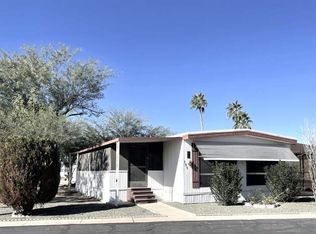
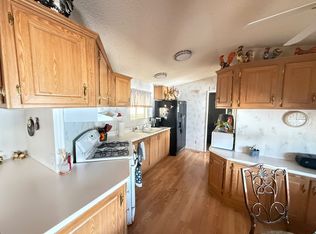
Bonus Room w/1 Bedroom w/Step In Bathroom, Window A/C in Bonus Room, L-Shaped Kitchen, Gas Stove, Refrigerator (2022), Tile Backsplash, Large Pantry, Tub/Shower Combo w/Newer Toilet, New Plumbing in Bathrooms/Vanity's, Master Bedroom has King Bed Potential, Built-In Dresser, Berber Carpet (2021), Central A/C & Heat (2021), Full Size W/D in Shed on Carport Side, Int Refinished, Roof Coated (2025), Water Heater (2026), Patio Side New Outdoor Carpet (2026), Ceiling Fans & Upgraded Lighting, Located in Beautiful Saguaro Sun, a 55+ Resort Style Living Community in the heart of Mesa, Arizona. Two major freeways within minutes of the community and numerous restaurants and shopping for your convenience. This gorgeous Let's make this your new winter or forever home! This community is truly full of great people, tons of amenities, activities classes and events. Don't miss your opportunity to see this property and community for yourself. Contact the Sales office at Saguaro Sun.
For sale
$24,900
305 S Val Vista Dr Lot 244, Mesa, AZ 85204
2beds
784sqft
Manufactured Home
Built in 1974
-- sqft lot
$-- Zestimate®
$32/sqft
$-- HOA
What's special
L-shaped kitchenGas stoveLarge pantryTile backsplashBuilt-in dresser
- 43 days
- 75
- 8
Zillow last checked:
Listing updated:
Listed by:
Stacey Holtzclaw 480-992-8300,
Saguaro Sun
Source: My State MLS,MLS#: 11894171
Facts & features
Interior
Bedrooms & bathrooms
- Bedrooms: 2
- Bathrooms: 2
- Full bathrooms: 2
Rooms
- Room types: Bonus Room, Dining Room, Kitchen, Laundry Room, Living Room, Master Bedroom
Basement
- Area: 0
Heating
- Has Heating (Unspecified Type)
Cooling
- Central
Appliances
- Included: Dryer, Refrigerator, Microwave, Oven, Washer, Water Heater
Features
- Flooring: Carpet, Laminate
- Has basement: No
- Has fireplace: No
Interior area
- Total structure area: 784
- Total interior livable area: 784 sqft
- Finished area above ground: 784
Property
Parking
- Parking features: Driveway
- Has carport: Yes
- Has uncovered spaces: Yes
Features
- Patio & porch: Patio
Details
- Additional structures: Shed(s), Carport
- On leased land: Yes
- Lease amount: $1,195
Construction
Type & style
- Home type: MobileManufactured
- Property subtype: Manufactured Home
Condition
- New construction: No
- Year built: 1974
Utilities & green energy
- Electric: Amps(0)
Community & HOA
Community
- Features: Gym, Pool, 55 and Over, Clubhouse, Recreation Room
- Senior community: Yes
HOA
- Has HOA: No
- Amenities included: Gym, Pool, 55 and Over, Clubhouse, Pets Allowed, Recreation Room
Location
- Region: Mesa
Financial & listing details
- Price per square foot: $32/sqft
- Date on market: 7/19/2026
- Date available: 06/10/2026
- Listing agreement: Exclusive
Estimated market value
Not available
Estimated sales range
Not available
Not available
Price history
| Date | Event | Price |
|---|---|---|
| 7/19/2026 | Listed for sale | $24,900-0.4%$32/sqft |
Source: My State MLS #11894171 Report a problem | ||
| 5/26/2026 | Listing removed | $25,000$32/sqft |
Source: My State MLS #11665553 Report a problem | ||
| 3/3/2026 | Listed for sale | $25,000$32/sqft |
Source: My State MLS #11665553 Report a problem | ||
Public tax history
Tax history is unavailable.
Monthly payment
Climate risks
Neighborhood: El Mirage
Nearby schools
Schools provided by the listing agent
- District: 000000
Source: My State MLS. This data may not be complete. We recommend contacting the local school district to confirm school assignments for this home.


Similar homes
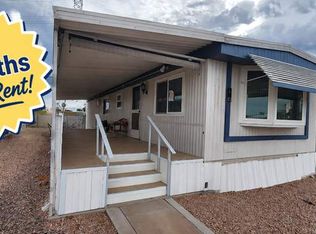
- $23,9002 bd2 ba910 sqft4065 E University Dr #534, Mesa, AZ 85205For Sale
 MLS ID #11877820, Francine Frias, Citrus Gardens. My State MLS
 - $17,9002 bd1 ba840 sqft2600 E Allred Ave Lot 90, Mesa, AZ 85204For Sale
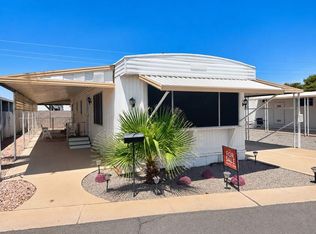 MLS ID #11958862, Lacey Coleman, Sunspire. My State MLS
 - $27,9002 bd2 ba840 sqft2701 E Allred Ave Lot 93, Mesa, AZ 85204For Sale
 MLS ID #11686276, Darcy Bittner, Dragonfly Homes By Mindy LLC. My State MLS
 - $29,5002 bd1 ba840 sqft300 S Val Vista Dr Lot 80, Mesa, AZ 85204For Sale
 MLS ID #11651301, Hagit Heidi Francis, Sunshine Home Sales, LLC. My State MLS
