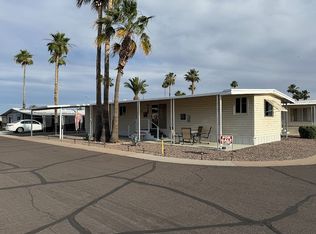
2018 2/2 with brand new walk in shower is now only $34,000! Welcome to your new home in paradise! This beautifully updated 2018 Cavco manufactured home is nestled in a vibrant 55+ active community with resort-style amenities, making it perfect for remote-working baby boomers or Midwest snowbirds looking to enjoy the best of retirement living. This 13x60, 2-bedroom, 2-bath home offers a light and airy open floor plan, vaulted ceilings, and energy-efficient LED lighting throughout. New walk in shower! Step into the spacious kitchen with all-new stainless steel appliances, abundant cabinetry, and a large pantry. The primary bedroom is bathed in natural light, complete with an en-suite bathroom for your private retreat. The guest bedroom features ample closet space and sits adjacent to the main bath. Enjoy the comfort of ceiling fans, new flooring, and a freshly painted interior. With a new 5x8 insulated shed, shade-screened driveway, and low-maintenance desert landscaping, this home is ready for easy living! The newly remodeled community offers endless activities and social events to keep you entertained: a sparkling new pool, hot tub, pickleball and bocce ball courts, BBQ grills, a fire pit, a fenced pet park, billiards, bingo, darts, and a clubhouse bustling with activities. You'll love the sense of community and lifestyle this offers. Available for immediate occupancy! Cash buyers can close quickly, and financing options are available. Base lot rent is $1090/month, and community approval with a background check is required. Don't wait-this home won't last long! Recent Renovations and Upgrades: This 2018 Cavco home has undergone several thoughtful updates to ensure it's both modern and move-in ready. Here's a list of the impressive renovations: • New Stainless Steel Appliances: The kitchen has been upgraded with brand-new stainless steel appliances, bringing a sleek, contemporary look to the heart of the home. • Fresh Paint and Flooring Throughout: The entire home has been freshly painted in a neutral, inviting palette, and all flooring has been replaced, giving the home a clean and modern feel. • Energy-Efficient LED Lighting: All lighting has been updated to energy-saving LED fixtures, helping reduce electric bills while creating a bright, welcoming atmosphere. • New Stackable Washer & Gas Dryer: Conveniently located in the hallway, this new washer and dryer set is both space-saving and energy-efficient. • Updated Air Conditioning and Cleaned Ductwork: The air conditioning system and ductwork have been recently cleaned, ensuring optimal efficiency and comfort during those warm Arizona days. • New 5x8 Insulated Shed: Perfect for storage, this newly added shed features insulation to protect your belongings from the desert heat. • Shade Screen Panels on Driveway Awning: Brand-new shade screens have been installed on the driveway awning, providing additional shade and comfort during outdoor activities. • Raised Garden Bed & Desert Landscaping: The exterior boasts low-maintenance desert landscaping and a raised garden bed, allowing for easy outdoor enjoyment without the hassle of constant upkeep. This home is not only impeccable in its current condition but has been thoughtfully updated to provide energy efficiency, modern comforts, and low-maintenance living-ideal for those looking to enjoy life in an active, vibrant community. #Active55Community #SnowbirdLiving #RemoteWorkRetreat #PetFriendlyLiving #PickleballParadise #MidwestSnowbirds #BabyBoomerHome #ResortLifestyle #DesertLiving #QuickClose #TurnkeyReady #ActiveAdultLiving #BocceBallLife #DragonflyHomesByMindy #MindyKnowsMobiles #MobileHomesByMindy #MesaAZ
For sale
Price cut: $5K (8/2)
$34,000
2601 E Allred Ave #41, Mesa, AZ 85204
2beds
780sqft
Manufactured Home
Built in 2018
-- sqft lot
$-- Zestimate®
$44/sqft
$-- HOA
What's special
Spacious kitchenLow-maintenance desert landscapingFreshly painted interiorNew flooringLarge pantryAbundant cabinetryEnergy-efficient led lighting throughout
- 79 days |
- 358 |
- 15 |
Zillow last checked:
Listing updated:
Listed by:
Mindy Willert 701-306-1327,
Dragonfly Homes By Mindy LLC,
Dan Suppo
Source: My State MLS,MLS#: 11791052
Facts & features
Interior
Bedrooms & bathrooms
- Bedrooms: 2
- Bathrooms: 2
- Full bathrooms: 2
Rooms
- Room types: En Suite, Kitchen, Laundry Room, Living Room, Private Guest Room
Kitchen
- Features: Open, Laminate Counters
Basement
- Area: 0
Heating
- Forced Air
Cooling
- Central
Appliances
- Included: Dishwasher, Dryer, Microwave, Oven, Washer
Features
- Laundry
- Has basement: No
- Has fireplace: No
Interior area
- Total structure area: 780
- Total interior livable area: 780 sqft
- Finished area above ground: 780
Video & virtual tour
Property
Parking
- Parking features: Driveway
- Has carport: Yes
- Has uncovered spaces: Yes
Accessibility
- Accessibility features: Handicap
Features
- Patio & porch: Patio
- Has view: Yes
- View description: Scenic
Lot
- Features: Trees, Near Bus, Near Train
Details
- Additional structures: Shed(s), Carport
- Parcel number: 98789647
- On leased land: Yes
- Lease amount: $1,050
Construction
Type & style
- Home type: MobileManufactured
- Property subtype: Manufactured Home
Materials
- T-11 Siding
- Roof: Asphalt
Condition
- New construction: No
- Year built: 2018
- Major remodel year: 2024
Utilities & green energy
- Electric: Amps(0)
- Sewer: Municipal
- Water: Municipal
- Utilities for property: Naturl Gas Available
Community & HOA
Community
- Features: Gym, Pool, 55 and Over, Clubhouse, Recreation Room, Tennis Court
- Senior community: Yes
HOA
- Has HOA: No
- Amenities included: Gym, Pool, 55 and Over, Clubhouse, Pets Allowed, Recreation Room, Tennis Court
Location
- Region: Mesa
Financial & listing details
- Price per square foot: $44/sqft
- Annual tax amount: $227
- Date on market: 5/26/2026
- Date available: 05/26/2026
- Listing agreement: Exclusive
Estimated market value
Not available
Estimated sales range
Not available
$1,340/mo
Price history
| Date | Event | Price |
|---|---|---|
| 8/2/2026 | Price change | $34,000-12.8%$44/sqft |
Source: My State MLS #11791052 Report a problem | ||
| 7/15/2026 | Price change | $39,000-11.4%$50/sqft |
Source: My State MLS #11791052 Report a problem | ||
| 6/27/2026 | Price change | $44,000-10.2%$56/sqft |
Source: My State MLS #11791052 Report a problem | ||
| 5/26/2026 | Listed for sale | $49,000+2.1%$63/sqft |
Source: My State MLS #11791052 Report a problem | ||
| 11/6/2024 | Sold | $48,000-2%$62/sqft |
Source: My State MLS #11347064 Report a problem | ||
| 10/29/2024 | Contingent | $49,000$63/sqft |
Source: My State MLS #11347064 Report a problem | ||
| 9/30/2024 | Listed for sale | $49,000-38.6%$63/sqft |
Source: My State MLS #11347064 Report a problem | ||
| 1/11/2024 | Listing removed | $79,750$102/sqft |
Source:  ARMLS #6618545 Report a problem ARMLS #6618545 Report a problem | ||
| 12/12/2023 | Price change | $79,750-11.1%$102/sqft |
Source: ARMLS #6618545 Report a problem | ||
| 10/16/2023 | Listed for sale | $89,750+180.5%$115/sqft |
Source: ARMLS #6618545 Report a problem | ||
| 3/9/2022 | Listing removed | -- |
Source:  My State MLS Report a problem My State MLS Report a problem | ||
| 2/25/2022 | Pending sale | $32,000$41/sqft |
Source: My State MLS #11056483 Report a problem | ||
Public tax history
Tax history is unavailable.
Monthly payment
Climate risks
Neighborhood: Mesa Mobile Home Estates III
Nearby schools
GreatSchools rating
- 5/10Robson Elementary SchoolGrades: PK-6Distance: 0.9 mi
- 2/10Taylor Junior High SchoolGrades: 7-9Distance: 1 mi
- 6/10Mesa High SchoolGrades: 9-12Distance: 1.4 mi
- $1,301,5592 bd2 ba896 sqft2601 E Allred Ave, Mesa, AZ 85204Off Market
- $48,8002 bd1 ba896 sqft2601 E Allred Ave LOT 34, Mesa, AZ 85204Off Market
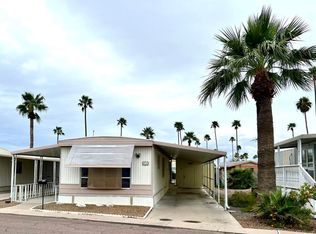
- $43,5001 bd1 ba678 sqft2601 E Allred Ave #26, Mesa, AZ 85204Off Market

- $37,4001 bd1 ba672 sqft2601 E Allred Ave #7, Mesa, AZ 85204Off Market
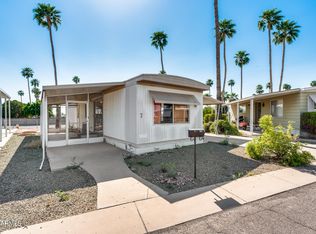
- $49,2002 bd1 ba748 sqft2601 E Allred Ave #2, Mesa, AZ 85204Off Market
- $54,4002 bd1 ba960 sqft2601 E Allred Ave LOT 8, Mesa, AZ 85204Off Market
- $12,0002 bd2 ba1.2k sqft2601 E Allred Ave LOT BR10, Mesa, AZ 85204Sold
- $30,0002 bd1 ba832 sqft2601 E Allred Ave LOT BR24, Mesa, AZ 85204Sold
Similar homes
- $--1 bd1 ba838 sqft305 S Val Vista Dr #325, Mesa, AZ 85204Off Market

- $35,0002 bd2 ba1k sqft305 S Val Vista Dr Lot 4, Mesa, AZ 85204For Sale
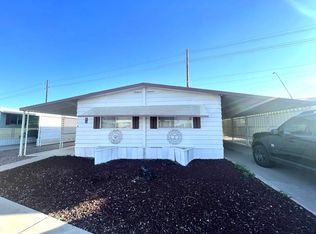 MLS ID #11901610, Stacey Holtzclaw, Saguaro Sun. My State MLS
 - $27,9002 bd2 ba840 sqft2701 E Allred Ave Lot 93, Mesa, AZ 85204For Sale
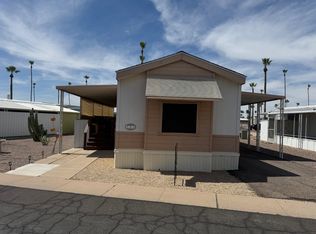 MLS ID #11686276, Darcy Bittner, Dragonfly Homes By Mindy LLC. My State MLS
 - $36,5002 bd2 ba840 sqft3300 E Broadway Rd Lot 75, Mesa, AZ 85204For Sale By Owner
- $30,0002 bd2 ba980 sqft305 S Val Vista Dr Lot 191, Mesa, AZ 85204For SaleMLS ID #11641856, Stacey Holtzclaw, Saguaro Sun. My State MLS
- $31,0002 bd2 ba980 sqft305 S Val Vista Dr #140, Mesa, AZ 85204For SaleMLS ID #11741080, Stacey Holtzclaw, Saguaro Sun. My State MLS
- $29,9902 bd1 ba820 sqft3104 E BROADWAY Road #38, Mesa, AZ 85204For SaleMLS ID #7049647, Hernando Pacheco, eXp Realty. ARMLS
- $38,0002 bd1 ba880 sqft305 S Val Vista Dr Lot 193, Mesa, AZ 85204For SaleMLS ID #11640103, Stacey Holtzclaw, Saguaro Sun. My State MLS
- $28,5003 bd2 ba960 sqft3300 E Broadway Rd Lot 46, Mesa, AZ 85204For SaleMLS ID #11725642, Joanna Keith, Dorado Canyon. My State MLS
- $24,9002 bd2 ba784 sqft305 S Val Vista Dr Lot 244, Mesa, AZ 85204For SaleMLS ID #11894171, Stacey Holtzclaw, Saguaro Sun. My State MLS
- $37,5002 bd2 ba840 sqft205 S Higley Rd Lot 80, Mesa, AZ 85206For SaleMLS ID #11886595, Dani Vecchies, Mesa Shadows. My State MLS
- $18,5002 bd1 ba840 sqft2600 E Allred Ave Lot 90, Mesa, AZ 85204For SaleMLS ID #11912440, Lacey Coleman, Sunspire. My State MLS
- $23,9002 bd2 ba910 sqft4065 E University Dr #534, Mesa, AZ 85205For SaleMLS ID #11877820, Francine Frias, Citrus Gardens. My State MLS
- $45,0002 bd2 ba1k sqft305 S Val Vista Dr Lot 328, Mesa, AZ 85204For SaleMLS ID #11908199, Stacey Holtzclaw, Saguaro Sun. My State MLS
- $37,9003 bd2 ba960 sqft205 S Higley Rd Lot 142, Mesa, AZ 85206For SaleMLS ID #11851937, Dani Vecchies, Mesa Shadows. My State MLS
- $39,9002 bd2 ba840 sqft205 S Higley Rd #119, Mesa, AZ 85206For SaleMLS ID #11732233, Dani Vecchies, Mesa Shadows. My State MLS
- $30,0002 bd1 ba880 sqft201 S Greenfield Road #18, Mesa, AZ 85206For SaleMLS ID #7041705, Tammy Coombs, Long Realty Old Town. ARMLS
- $30,0002 bd1 ba880 sqft201 S Greenfield Rd #Road18, Mesa, AZ 85206For SaleLong Realty Company
- $39,0002 bd2 ba1k sqft4065 E University Dr Lot 246, Mesa, AZ 85205For SaleMLS ID #11636090, Francine Frias, Citrus Gardens. My State MLS
- $32,5002 bd2 ba840 sqft9501 E BROADWAY Road #113, Mesa, AZ 85208For SaleMLS ID #7059312, Ruben Lopez, Real Broker. ARMLS
