This charming 2-bedroom, 2-bath manufactured home by Palm Harbor offers a comfortable and inviting living space in Mesa, AZ. The exterior features a light beige facade with brown trim, complemented by low-maintenance desert landscaping including a striking cactus in the front yard. A spacious carport extends along the side, providing ample covered parking and direct access to a large enclosed Arizona room, perfect for relaxing or entertaining while enjoying natural light filtered through privacy screens. Inside, the home boasts a cozy living room with wood-look flooring and neutral wood-paneled walls, flowing seamlessly into the dining area and kitchen. The kitchen is equipped with essential appliances including an oven, fridge, and dishwasher, all nestled among green cabinetry with white countertops. The home also includes a convenient laundry room with washer and dryer hookups, a hot water heater, and a separate shed for additional storage or workspace.Citrus Gardens is a well-maintained community in Mesa, AZ, offering a peaceful and friendly environment for its residents. The neighborhood is known for its quiet streets, mature landscaping, and a strong sense of community, making it an ideal place for those seeking a relaxed lifestyle. Residents enjoy easy access to local amenities, shopping, dining, and recreational opportunities, all within a short drive. Whether you're looking for a full-time residence or a seasonal retreat, Citrus Gardens provides a welcoming atmosphere with a blend of comfort and convenience in the heart of Mesa.
For sale
$23,900
4065 E University Dr #534, Mesa, AZ 85205
2beds
910sqft
Manufactured Home
Built in 1983
-- sqft lot
$-- Zestimate®
$26/sqft
$-- HOA
What's special
Low-maintenance desert landscaping
- 4 days |
- 184 |
- 10 |
Likely to sell faster than
Zillow last checked:
Listing updated:
Listed by:
Francine Frias 480-769-5199,
Citrus Gardens
Source: My State MLS,MLS#: 11877820
Facts & features
Interior
Bedrooms & bathrooms
- Bedrooms: 2
- Bathrooms: 2
- Full bathrooms: 2
Rooms
- Room types: Bonus Room, Dining Room, Kitchen, Laundry Room, Living Room, Master Bedroom
Basement
- Area: 0
Heating
- Has Heating (Unspecified Type)
Appliances
- Included: Dishwasher, Dryer, Refrigerator, Oven, Washer, Water Heater
Features
- Flooring: Carpet, Laminate
- Has basement: No
- Has fireplace: No
Interior area
- Total structure area: 910
- Total interior livable area: 910 sqft
- Finished area above ground: 910
Property
Parking
- Parking features: Driveway
- Has carport: Yes
- Has uncovered spaces: Yes
Details
- Additional structures: Shed(s), Carport
- On leased land: Yes
- Lease amount: $1,225
Construction
Type & style
- Home type: MobileManufactured
- Property subtype: Manufactured Home
Condition
- New construction: No
- Year built: 1983
Utilities & green energy
- Electric: Amps(0)
Community & HOA
Community
- Features: Gym, Pool, 55 and Over, Clubhouse, Recreation Room
- Senior community: Yes
HOA
- Has HOA: No
- Amenities included: Gym, Pool, 55 and Over, Clubhouse, Pets Allowed, Recreation Room
Location
- Region: Mesa
Financial & listing details
- Price per square foot: $26/sqft
- Date on market: 8/9/2026
- Date available: 06/30/2026
- Listing agreement: Exclusive
Estimated market value
Not available
Estimated sales range
Not available
$1,395/mo
Price history
| Date | Event | Price |
|---|---|---|
| 8/9/2026 | Listed for sale | $23,900+19.5%$26/sqft |
Source: My State MLS #11877820 Report a problem | ||
| 7/1/2026 | Sold | $20,000-42%$22/sqft |
Source:  ARMLS #6995307 Report a problem ARMLS #6995307 Report a problem | ||
| 6/22/2026 | Pending sale | $34,500$38/sqft |
Source: ARMLS #6995307 Report a problem | ||
| 4/14/2026 | Price change | $34,500-8%$38/sqft |
Source: ARMLS #6995307 Report a problem | ||
| 3/8/2026 | Listed for sale | $37,500-19.8%$41/sqft |
Source: ARMLS #6995307 Report a problem | ||
| 10/20/2022 | Listing removed | -- |
Source:  My State MLS Report a problem My State MLS Report a problem | ||
| 10/13/2022 | Pending sale | $46,750$51/sqft |
Source: My State MLS #11110429 Report a problem | ||
| 9/28/2022 | Listed for sale | $46,750$51/sqft |
Source: My State MLS #11110429 Report a problem | ||
Public tax history
Tax history is unavailable.
Monthly payment
Climate risks
Neighborhood: The Groves
Nearby schools
GreatSchools rating
- 7/10Entz Elementary SchoolGrades: PK-6Distance: 0.7 mi
- 4/10Poston Junior High SchoolGrades: 7-9Distance: 2.1 mi
- 6/10Mountain View High SchoolGrades: 9-12Distance: 2.2 mi
Schools provided by the listing agent
- District: 000000
Source: My State MLS. This data may not be complete. We recommend contacting the local school district to confirm school assignments for this home.
- $39,0002 bd2 ba1k sqft4065 E University Dr LOT 246, Mesa, AZ 85205For Sale

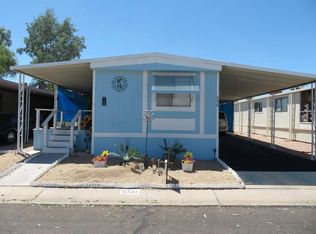
- $20,0002 bd2 ba980 sqft4065 E University Dr LOT 550, Mesa, AZ 85205For Sale
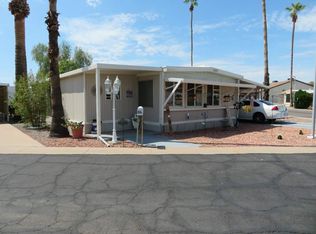
- $24,9002 bd2 ba896 sqft4065 E University Dr LOT 527, Mesa, AZ 85205For Sale

- $43,9002 bd2 ba960 sqft4065 E University Dr LOT 84, Mesa, AZ 85205For Sale
- $15,0002 bd1 ba896 sqft4065 E University Dr LOT 218, Mesa, AZ 85205For Sale
- $139,9002 bd2 ba826 sqft4065 E University Dr LOT 83, Mesa, AZ 85205New Construction
- $17,0001 bd1 ba616 sqft4065 E University Dr LOT 82, Mesa, AZ 85205For Sale
- $10,9991 bd1 ba420 sqft4065 E University Dr LOT 50, Mesa, AZ 85205For Sale
Similar homes
- $24,9002 bd2 ba896 sqft4065 E University Dr Lot 527, Mesa, AZ 85205For SaleMLS ID #11913821, Francine Frias, Citrus Gardens. My State MLS
- $25,0002 bd2 ba960 sqft4065 E University Dr Lot 445, Mesa, AZ 85205For Sale
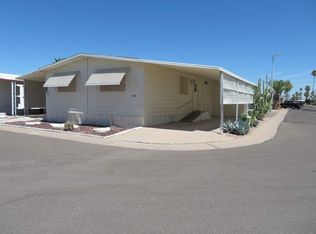 MLS ID #11800642, Francine Frias, Citrus Gardens. My State MLS
 - $25,9002 bd2 ba952 sqft4065 E University Dr Lot 474, Mesa, AZ 85205For Sale
 MLS ID #11689809, Francine Frias, Citrus Gardens. My State MLS
 - $25,0002 bd1 ba860 sqft4065 E University Dr #314, Mesa, AZ 85205For Sale
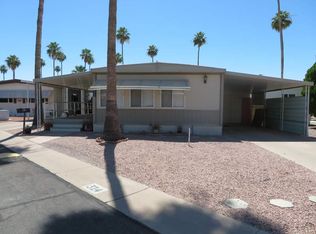 MLS ID #11737787, Francine Frias, Citrus Gardens. My State MLS
 - $20,0002 bd2 ba980 sqft4065 E University Dr Lot 550, Mesa, AZ 85205For SaleMLS ID #11776752, Francine Frias, Citrus Gardens. My State MLS
- $22,5002 bd2 ba780 sqft4065 E University Drive #285, Mesa, AZ 85205For SaleMLS ID #6966724, Sandy Giniel, Americas Real Estate Properties. ARMLS
- $26,9002 bd2 ba800 sqft2701 E ALLRED Avenue #20, Mesa, AZ 85204For SaleMLS ID #7065283, Jill Vicchy Heimpel, RE/MAX Classic. ARMLS
- $24,9002 bd2 ba880 sqft4065 E University Dr Lot 157, Mesa, AZ 85205For SaleMLS ID #11318209, Francine Frias, Citrus Gardens. My State MLS
- $19,5002 bd2 ba840 sqft4065 E University Dr #517, Mesa, AZ 85205For SaleMLS ID #11637661, Francine Frias, Citrus Gardens. My State MLS
- $24,9002 bd2 ba784 sqft305 S Val Vista Dr Lot 244, Mesa, AZ 85204For SaleMLS ID #11894171, Stacey Holtzclaw, Saguaro Sun. My State MLS
- $25,0002 bd2 ba896 sqft4065 E UNIVERSITY Drive #540, Mesa, AZ 85205For SaleMLS ID #6914755, Steven Heyd, eXp Realty. ARMLS
- $17,6002 bd2 ba880 sqft4065 E University Dr #332, Mesa, AZ 85205For SaleMLS ID #11877816, Francine Frias, Citrus Gardens. My State MLS
- $24,9001 bd2 ba624 sqft4065 E University Dr Lot 94, Mesa, AZ 85205For SaleMLS ID #11606918, Francine Frias, Citrus Gardens. My State MLS
- $19,0002 bd1 ba720 sqft4065 E University Dr Lot 305, Mesa, AZ 85205For SaleMLS ID #11741072, Francine Frias, Citrus Gardens. My State MLS
- $13,9002 bd2 ba1k sqft4065 E University Dr Lot 427, Mesa, AZ 85205For SaleMLS ID #11779873, Francine Frias, Citrus Gardens. My State MLS
- $23,6001 bd1 ba456 sqft4220 E Main St #B44, Mesa, AZ 85205For SaleMLS ID #11680546, Hagit Heidi Francis, Sunshine Home Sales, LLC. My State MLS
- $15,0002 bd1 ba896 sqft4065 E University Dr Lot 218, Mesa, AZ 85205For SaleMLS ID #11862847, Francine Frias, Citrus Gardens. My State MLS
- $24,9002 bd2 ba720 sqft201 S GREENFIELD Road #361, Mesa, AZ 85206For SaleMLS ID #7040148, Lara Chapman, Bliss Realty & Investments. ARMLS
- $30,0002 bd2 ba980 sqft305 S Val Vista Dr Lot 191, Mesa, AZ 85204For SaleMLS ID #11641856, Stacey Holtzclaw, Saguaro Sun. My State MLS
- $15,0002 bd1 ba896 sqft4065 E University Dr Lot 351, Mesa, AZ 85205For SaleMLS ID #11738394, Francine Frias, Citrus Gardens. My State MLS
