This beautifully crafted 826 square feet manufactured home, built in 2026 by Cavco, offers a modern and comfortable living space with 2 bedrooms and 2 bathrooms. The interior features a spacious living room that flows seamlessly into the well-appointed kitchen, equipped with stainless steel appliances including an oven, fridge, dishwasher, and microwave. The master bedroom boasts an en suite bathroom and a generous walk-in closet, providing privacy and convenience. Additional highlights include a dedicated laundry room with washer/dryer hook-up, central A/C for year-round comfort, and a hot water heater. The home's corner lot location enhances its appeal, complemented by a covered carport and a relaxing patio area perfect for outdoor enjoyment.Located in the desirable Citrus Gardens community in Mesa, AZ, this home offers residents a welcoming and well-maintained neighborhood environment. Citrus Gardens is known for its friendly atmosphere and convenient access to local amenities, shopping, dining, and recreational opportunities. The community provides a peaceful setting while being close to major transportation routes, making it easy to explore everything Mesa and the surrounding areas have to offer. Whether you're seeking a vibrant lifestyle or a quiet retreat, Citrus Gardens is an ideal place to call home.* One or more photos have been virtually staged.
New construction
$139,900
4065 E University Dr Lot 83, Mesa, AZ 85205
2beds
826sqft
Manufactured Home
Built in 2026
-- sqft lot
$139,000 Zestimate®
$169/sqft
$-- HOA
What's special
Well-appointed kitchenCovered carportCorner lot locationGenerous walk-in closetStainless steel appliances
- 272 days |
- 32 |
- 3 |
Zillow last checked:
Listing updated:
Listed by:
Francine Frias 480-769-5199,
Citrus Gardens
Source: My State MLS,MLS#: 11609792
Facts & features
Interior
Bedrooms & bathrooms
- Bedrooms: 2
- Bathrooms: 2
- Full bathrooms: 2
Rooms
- Room types: En Suite, Kitchen, Laundry Room, Living Room, Master Bedroom, Walk-in Closet
Basement
- Area: 0
Heating
- Has Heating (Unspecified Type)
Cooling
- Central
Appliances
- Included: Dishwasher, Refrigerator, Microwave, Oven, Water Heater, Stainless Steel Appliances
Features
- Flooring: Laminate
- Has basement: No
- Has fireplace: No
Interior area
- Total structure area: 826
- Total interior livable area: 826 sqft
- Finished area above ground: 826
Property
Parking
- Parking features: Driveway
- Has carport: Yes
- Has uncovered spaces: Yes
Features
- Patio & porch: Patio
Lot
- Features: Corner
Details
- Additional structures: Carport
- Parcel number: 14020001J
- On leased land: Yes
- Lease amount: $1,245
Construction
Type & style
- Home type: MobileManufactured
- Property subtype: Manufactured Home
Condition
- New Construction
- New construction: Yes
- Year built: 2026
Utilities & green energy
- Electric: Amps(0)
Community & HOA
Community
- Features: Gym, Pool, 55 and Over, Clubhouse, Recreation Room
- Senior community: Yes
HOA
- Has HOA: No
- Amenities included: Gym, Pool, 55 and Over, Clubhouse, Pets Allowed, Recreation Room
Location
- Region: Mesa
Financial & listing details
- Price per square foot: $169/sqft
- Date on market: 11/21/2025
- Date available: 11/13/2025
- Listing agreement: Exclusive
Estimated market value
$139,000
$132,000 - $146,000
Not available
Price history
| Date | Event | Price |
|---|---|---|
| 4/3/2026 | Price change | $139,900-6.7%$169/sqft |
Source: My State MLS #11609792 Report a problem | ||
| 11/21/2025 | Listed for sale | $149,900+294.5%$181/sqft |
Source: My State MLS #11609792 Report a problem | ||
| 8/1/2025 | Sold | $38,000-19.1%$46/sqft |
Source:  ARMLS #6830035 Report a problem ARMLS #6830035 Report a problem | ||
| 7/22/2025 | Pending sale | $47,000$57/sqft |
Source: ARMLS #6830035 Report a problem | ||
| 4/24/2025 | Price change | $47,000-12.1%$57/sqft |
Source: ARMLS #6830035 Report a problem | ||
| 3/4/2025 | Listed for sale | $53,500$65/sqft |
Source: ARMLS #6830035 Report a problem | ||
Public tax history
Tax history is unavailable.
Monthly payment
Climate risks
Neighborhood: The Groves
Nearby schools
GreatSchools rating
- 7/10Entz Elementary SchoolGrades: PK-6Distance: 0.8 mi
- 4/10Poston Junior High SchoolGrades: 7-9Distance: 2.1 mi
- 6/10Mountain View High SchoolGrades: 9-12Distance: 2.2 mi
Schools provided by the listing agent
- District: 000000
Source: My State MLS. This data may not be complete. We recommend contacting the local school district to confirm school assignments for this home.
- $17,0001 bd1 ba616 sqft4065 E University Dr LOT 82, Mesa, AZ 85205For Sale

- $15,0002 bd1 ba896 sqft4065 E University Dr LOT 218, Mesa, AZ 85205For Sale

- $43,9002 bd2 ba960 sqft4065 E University Dr LOT 84, Mesa, AZ 85205For Sale
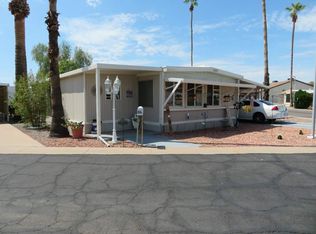
- $10,9991 bd1 ba420 sqft4065 E University Dr LOT 50, Mesa, AZ 85205For Sale
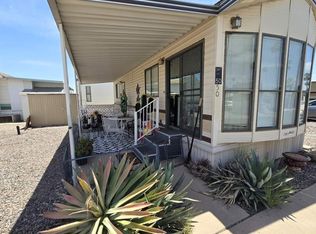
- $23,9002 bd2 ba910 sqft4065 E University Dr #534, Mesa, AZ 85205For Sale
- $39,0002 bd2 ba1k sqft4065 E University Dr LOT 246, Mesa, AZ 85205For Sale
- $24,9002 bd2 ba896 sqft4065 E University Dr LOT 527, Mesa, AZ 85205For Sale
- $33,6001 bd1 ba340 sqft4065 E University Dr #207, Mesa, AZ 85205Off Market
Similar homes
- $129,9002 bd2 ba704 sqft4065 E University Dr Lot 168, Mesa, AZ 85205New Construction
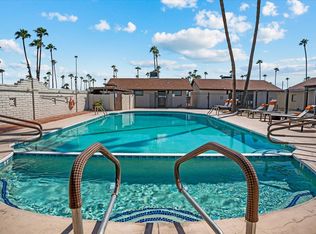 MLS ID #11915070, Francine Frias, Citrus Gardens. My State MLS
 - $143,0002 bd2 ba1k sqftClubhouse, Mesa, AZ 85205For Sale
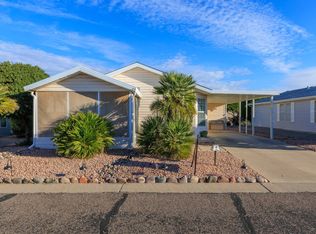 MLS ID #11640625, Amy Stark, Las Palmas. My State MLS
 - $95,0003 bd2 ba1.2k sqft4065 E University Dr #173, Mesa, AZ 85205For Sale
 MLS ID #11908200, Francine Frias, Citrus Gardens. My State MLS
 - $160,0002 bd2 ba1k sqftClubhouse, Mesa, AZ 85205For Sale
 MLS ID #11915174, Amy Stark, Las Palmas. My State MLS
 - $121,9002 bd2 ba1.1k sqft2929 E Main Street #83, Mesa, AZ 85213For SaleMLS ID #7067231, Nelson Stewart, NKS Properties. ARMLS
- $134,9002 bd2 ba880 sqft2929 E Main Street #127, Mesa, AZ 85213For SaleMLS ID #7050257, Alexis Chatman, Realty ONE Group. ARMLS
- $123,0001 bd2 ba782 sqft3300 E Broadway Rd Lot 154, Mesa, AZ 85204For Sale By Owner
- $172,0002 bd2 ba948 sqft8865 E Baseline Rd #450, Mesa, AZ 85209For SaleMLS ID #11629585, Rebecca Grant, Monte Vista Village Resort. My State MLS
- $120,5002 bd2 ba1.1k sqft2929 E MAIN Street #107, Mesa, AZ 85213For SaleMLS ID #7026965, Evan Rogers, HomeSmart. ARMLS
- $134,8002 bd2 ba1k sqft650 N Hawes Road #3622, Mesa, AZ 85207For SaleMLS ID #6905002, Kari Gutierrez, HomeSmart. ARMLS
- $169,9002 bd2 ba1k sqftClubhouse, Mesa, AZ 85205For SaleMLS ID #11592780, Amy Stark, Las Palmas. My State MLS
- $115,0002 bd2 ba1k sqft5402 E McKellips Road #257, Mesa, AZ 85215For SaleMLS ID #7061480, Michelle Arzac, Keller Williams Integrity First Realty. ARMLS
- $110,0002 bd2 ba1.1k sqft3300 E Broadway Rd #23, Mesa, AZ 85204For SaleMLS ID #11661568, Joanna Keith, Dorado Canyon. My State MLS
- from $124,9002 bd2 ba748 sqftCanyon Villa Plan, ViewPoint RV & Golf Resort, Mesa, AZ 85207New ConstructionELS
- $124,9001 bd2 ba850 sqft650 N Hawes Rd #2600, Mesa, AZ 85207For SaleMLS ID #11927987, Kurt Kominski, Realty One Group. My State MLS
- $124,9002 bd2 ba748 sqft8700 E University Dr #830, Mesa, AZ 85207New ConstructionMy State MLS
- $146,9002 bd2 ba976 sqft2206 S Ellsworth Rd #18B, Mesa, AZ 85209For SaleMLS ID #11352519, Rebecca Grant, Monte Vista Village Resort. My State MLS
- $77,5002 bd2 ba864 sqft201 S Greenfield Road #58, Mesa, AZ 85206For SaleMLS ID #7064208, Heather Macpherson, Realty ONE Group. ARMLS
- from $146,9002 bd2 ba976 sqftGreyhawk II Plan, Monte Vista Village Resort, Mesa, AZ 85209New ConstructionELS
- $169,9002 bd2 ba1.1k sqft3300 E Broadway Rd Lot 88, Mesa, AZ 85204New ConstructionMLS ID #11434341, Joanna Keith, Dorado Canyon. My State MLS
