This charming 2-bedroom, 2-bath mobile home by Skyline offers a comfortable and inviting living space in Mesa, AZ. The home features a bright and airy living room and dining area with ample natural light streaming through large windows, highlighting the light wood flooring and modern white finishes. The kitchen is beautifully updated with sleek white cabinetry, quartz countertops, a stainless steel oven, and a stylish range hood, perfect for preparing meals. The master bedroom includes an en suite bathroom and a spacious walk-in closet, while the additional bedroom provides versatility for guests or a home office. An Arizona room adds extra living space, ideal for relaxing or entertaining. The home also includes convenient interior features such as central A/C, washer and dryer hookups, and a hot water heater.Situated on a desirable corner lot, this home boasts a covered carport, a storage shed, and a private patio area with outdoor seating and a barbecue grill, perfect for enjoying the Arizona sunshine. Citrus Gardens is a well-maintained community in Mesa, offering a peaceful and friendly environment with mature landscaping and palm trees lining the streets. Residents can enjoy a relaxed lifestyle with easy access to local amenities, shopping, dining, and recreational opportunities, making this an ideal place to call home.
For sale
$43,900
4065 E University Dr Lot 84, Mesa, AZ 85205
2beds
960sqft
Manufactured Home
Built in 1971
-- sqft lot
$-- Zestimate®
$46/sqft
$-- HOA
What's special
Modern white finishesStainless steel ovenCovered carportStylish range hoodSleek white cabinetryDesirable corner lotSpacious walk-in closet
- 17 days |
- 134 |
- 12 |
Zillow last checked:
Listing updated:
Listed by:
Francine Frias 480-769-5199,
Citrus Gardens
Source: My State MLS,MLS#: 11908201
Facts & features
Interior
Bedrooms & bathrooms
- Bedrooms: 2
- Bathrooms: 2
- Full bathrooms: 2
Rooms
- Room types: Bonus Room, Dining Room, En Suite, Kitchen, Living Room, Master Bedroom, Walk-in Closet
Basement
- Area: 0
Heating
- Has Heating (Unspecified Type)
Cooling
- Central
Appliances
- Included: Dryer, Refrigerator, Oven, Washer, Water Heater
Features
- Flooring: Laminate
- Has basement: No
- Has fireplace: No
Interior area
- Total structure area: 960
- Total interior livable area: 960 sqft
- Finished area above ground: 960
Property
Parking
- Parking features: Driveway
- Has carport: Yes
- Has uncovered spaces: Yes
Features
- Patio & porch: Patio
Lot
- Features: Corner
Details
- Additional structures: Shed(s), Carport
- On leased land: Yes
- Lease amount: $1,245
Construction
Type & style
- Home type: MobileManufactured
- Property subtype: Manufactured Home
Condition
- New construction: No
- Year built: 1971
Utilities & green energy
- Electric: Amps(0)
Community & HOA
Community
- Features: Gym, Pool, 55 and Over, Clubhouse, Recreation Room
- Senior community: Yes
HOA
- Has HOA: No
- Amenities included: Gym, Pool, 55 and Over, Clubhouse, Pets Allowed, Recreation Room
Location
- Region: Mesa
Financial & listing details
- Price per square foot: $46/sqft
- Date on market: 7/29/2026
- Date available: 07/20/2026
- Listing agreement: Exclusive
Estimated market value
Not available
Estimated sales range
Not available
$1,443/mo
Price history
| Date | Event | Price |
|---|---|---|
| 7/29/2026 | Listed for sale | $43,900-2.4%$46/sqft |
Source: My State MLS #11908201 Report a problem | ||
| 1/11/2024 | Listing removed | -- |
Source: My State MLS #11219643 Report a problem | ||
| 12/8/2023 | Contingent | $45,000$47/sqft |
Source: My State MLS #11219643 Report a problem | ||
| 10/30/2023 | Listed for sale | $45,000$47/sqft |
Source: My State MLS #11219643 Report a problem | ||
Public tax history
Tax history is unavailable.
Monthly payment
Climate risks
Neighborhood: The Groves
Nearby schools
GreatSchools rating
- 7/10Entz Elementary SchoolGrades: PK-6Distance: 0.8 mi
- 4/10Poston Junior High SchoolGrades: 7-9Distance: 2.1 mi
- 6/10Mountain View High SchoolGrades: 9-12Distance: 2.2 mi
Schools provided by the listing agent
- District: 000000
Source: My State MLS. This data may not be complete. We recommend contacting the local school district to confirm school assignments for this home.
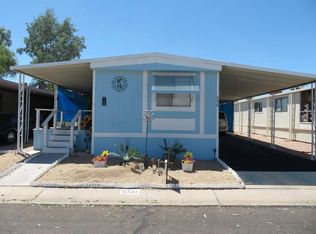
- $20,0002 bd2 ba980 sqft4065 E University Dr LOT 550, Mesa, AZ 85205For Sale
- $15,0002 bd1 ba896 sqft4065 E University Dr LOT 218, Mesa, AZ 85205For Sale

- $139,9002 bd2 ba826 sqft4065 E University Dr LOT 83, Mesa, AZ 85205New Construction

- $17,0001 bd1 ba616 sqft4065 E University Dr LOT 82, Mesa, AZ 85205For Sale

- $23,9002 bd2 ba910 sqft4065 E University Dr #534, Mesa, AZ 85205For Sale
- $10,9991 bd1 ba420 sqft4065 E University Dr LOT 50, Mesa, AZ 85205For Sale
- $39,0002 bd2 ba1k sqft4065 E University Dr LOT 246, Mesa, AZ 85205For Sale
- $24,9002 bd2 ba896 sqft4065 E University Dr LOT 527, Mesa, AZ 85205For Sale
Similar homes
- $44,9002 bd2 ba1.2k sqft305 S Val Vista Dr Lot 376, Mesa, AZ 85204For Sale
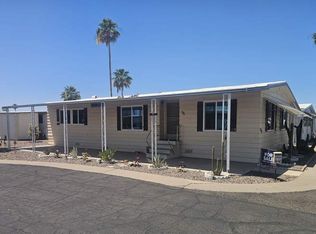 MLS ID #11918406, Stacey Holtzclaw, Saguaro Sun. My State MLS
 - $45,0002 bd2 ba1k sqft305 S Val Vista Dr Lot 328, Mesa, AZ 85204For Sale
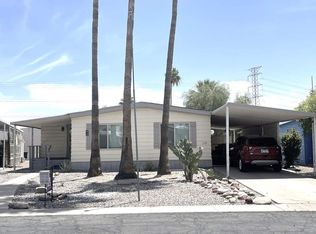 MLS ID #11908199, Stacey Holtzclaw, Saguaro Sun. My State MLS
 - $39,0002 bd2 ba1k sqft4065 E University Dr Lot 246, Mesa, AZ 85205For Sale
 MLS ID #11636090, Francine Frias, Citrus Gardens. My State MLS
 - $23,9002 bd2 ba910 sqft4065 E University Dr #534, Mesa, AZ 85205For Sale
 MLS ID #11877820, Francine Frias, Citrus Gardens. My State MLS
 - $45,0002 bd2 ba1.2k sqft305 S Val Vista Dr Lot 235, Mesa, AZ 85204For SaleMLS ID #11685070, Stacey Holtzclaw, Saguaro Sun. My State MLS
- $24,9002 bd2 ba896 sqft4065 E University Dr Lot 527, Mesa, AZ 85205For SaleMLS ID #11913821, Francine Frias, Citrus Gardens. My State MLS
- $48,5002 bd2 ba1.1k sqft3104 E BROADWAY Road #184, Mesa, AZ 85204For SaleMLS ID #7051725, Ronald Horton, R & S PREMIER HOMES. ARMLS
- $--1 bd1 ba838 sqft305 S Val Vista Dr #325, Mesa, AZ 85204Off Market
- $39,9002 bd2 ba840 sqft205 S Higley Rd #119, Mesa, AZ 85206For SaleMLS ID #11732233, Dani Vecchies, Mesa Shadows. My State MLS
- $38,9002 bd2 ba1k sqft3300 E Broadway Rd Lot 56, Mesa, AZ 85204For SaleMLS ID #11736562, Joanna Keith, Dorado Canyon. My State MLS
- $25,9002 bd2 ba952 sqft4065 E University Dr Lot 474, Mesa, AZ 85205For SaleMLS ID #11689809, Francine Frias, Citrus Gardens. My State MLS
- $30,0002 bd2 ba980 sqft305 S Val Vista Dr Lot 191, Mesa, AZ 85204For SaleMLS ID #11641856, Stacey Holtzclaw, Saguaro Sun. My State MLS
- $25,0002 bd1 ba860 sqft4065 E University Dr #314, Mesa, AZ 85205For SaleMLS ID #11737787, Francine Frias, Citrus Gardens. My State MLS
- $49,0002 bd2 ba1.3k sqft300 S VAL VISTA Drive #72, Mesa, AZ 85204For SaleMLS ID #7051206, George Laughton, EveryPlace. ARMLS
- $37,5002 bd2 ba840 sqft205 S Higley Rd Lot 80, Mesa, AZ 85206For SaleMLS ID #11886595, Dani Vecchies, Mesa Shadows. My State MLS
- $44,9002 bd2 ba896 sqft652 S Ellsworth Rd #51, Mesa, AZ 85208For SaleMLS ID #11779867, Melissa Mongoven, Ellsworth Springs. My State MLS
- $38,0002 bd1 ba880 sqft305 S Val Vista Dr Lot 193, Mesa, AZ 85204For SaleMLS ID #11640103, Stacey Holtzclaw, Saguaro Sun. My State MLS
- $35,0002 bd2 ba1k sqft305 S Val Vista Dr Lot 4, Mesa, AZ 85204For SaleMLS ID #11901610, Stacey Holtzclaw, Saguaro Sun. My State MLS
- $53,0002 bd2 ba1.3k sqft120 N VAL VISTA Drive #267, Mesa, AZ 85213For SaleMLS ID #7061096, Joshua Baker, Real Broker. ARMLS
- $39,5002 bd1 ba900 sqft2434 E Main Street #110, Mesa, AZ 85213For SaleMLS ID #7031183, Leah Lackland, R & S PREMIER HOMES. ARMLS
